One accountable point of contact
for your entire remodel.

New Season Design represents Miami and Broward homeowners from planning through final walkthrough. We coordinate the right specialists, keep the approved vision and budget in view, and explain decisions before the work moves forward.

Concept image of a modern waterfront home at dusk

WHAT NSD MANAGES

A remodel has many moving parts. You should not have to manage them alone.

Different trades are normal. Fragmented responsibility does not have to be. As your owner's representative, NSD coordinates the specialists, the plan, and the communication while keeping updates and responsibility in one place.

Concept image of a modern waterfront home and pool
01ONE ACCOUNTABLE POINT OF CONTACT.
02THE RIGHT SPECIALISTS FOR EACH PHASE.
03CLEAR APPROVAL BEFORE ADDED WORK.
04A FINAL WALKTHROUGH BEFORE COMPLETION.
Concept image of a contemporary waterfront home

New Season Design represents your interests across the remodel. We keep decisions, expectations, and trade coordination aligned with the vision you approved, so you can see where the project stands and what comes next.

COMPLETED PROJECTS

Real project changes, shown room by room.

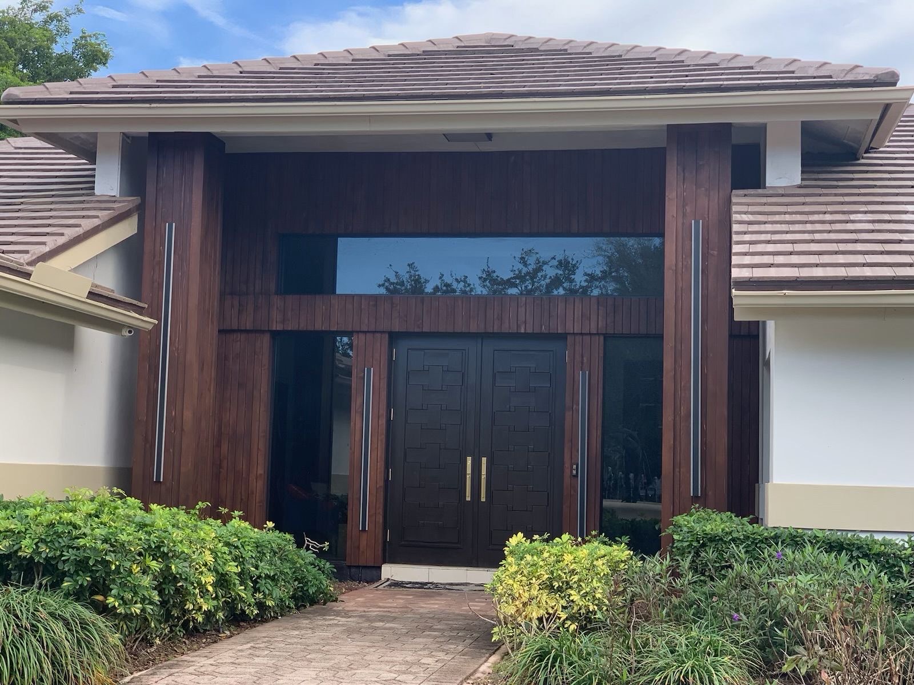
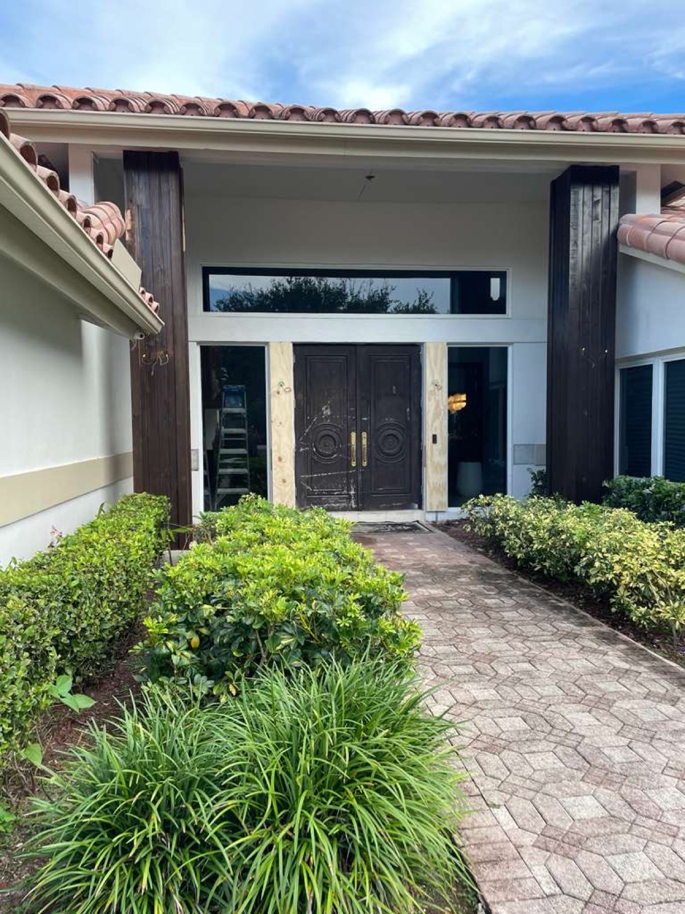
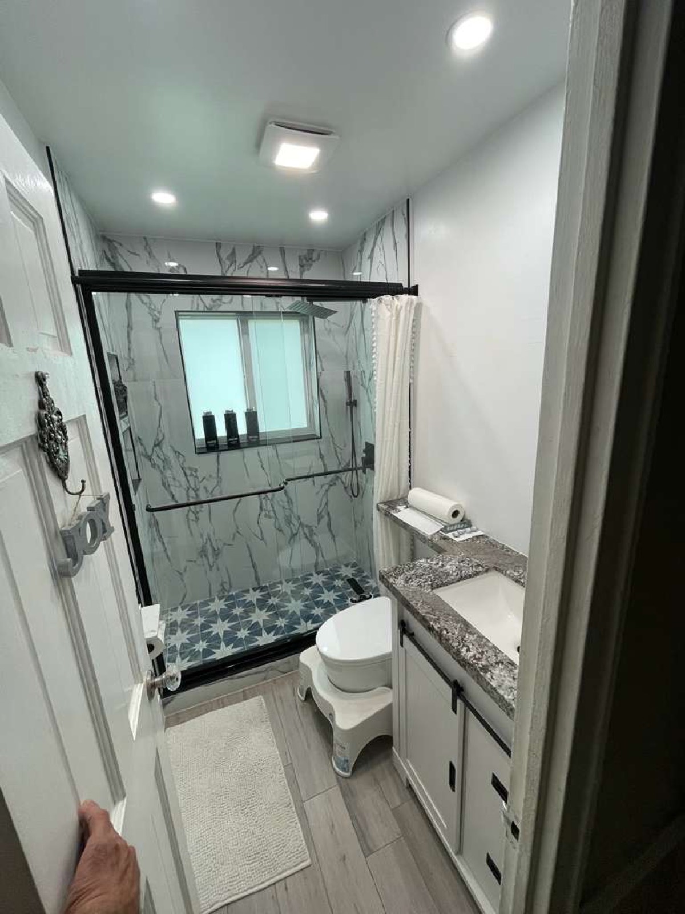
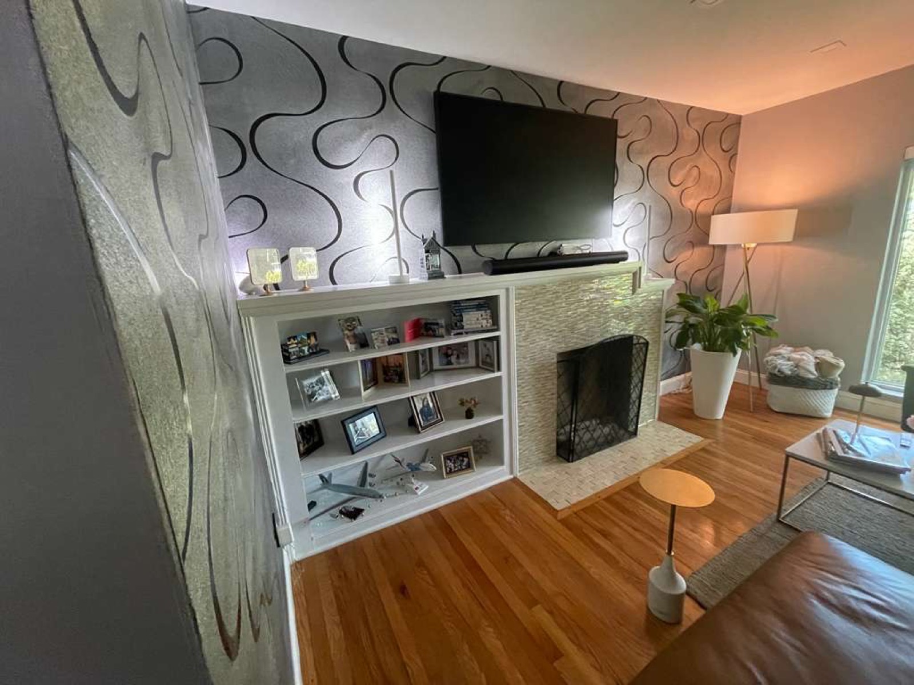
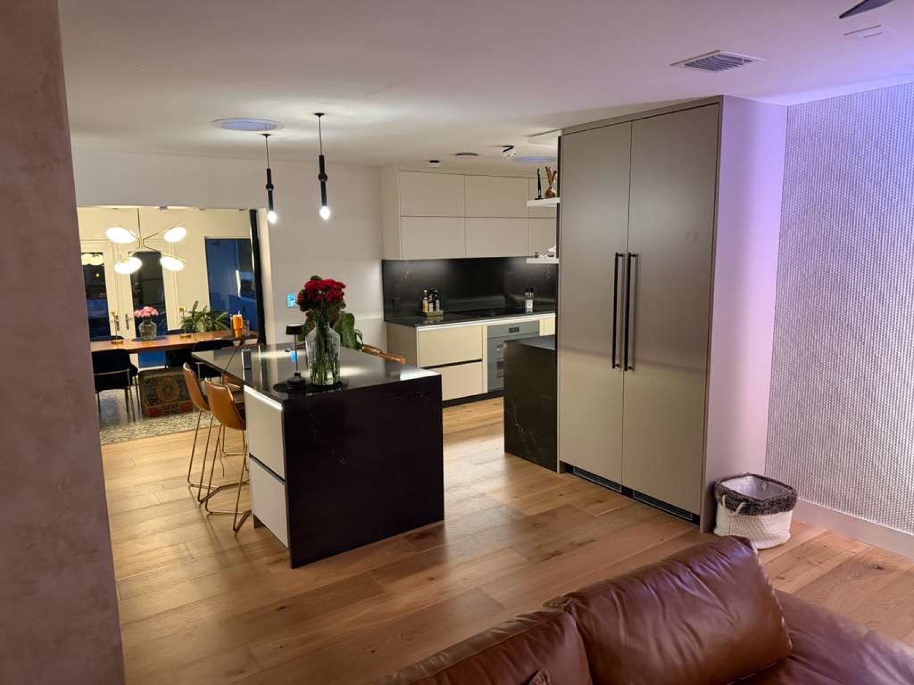
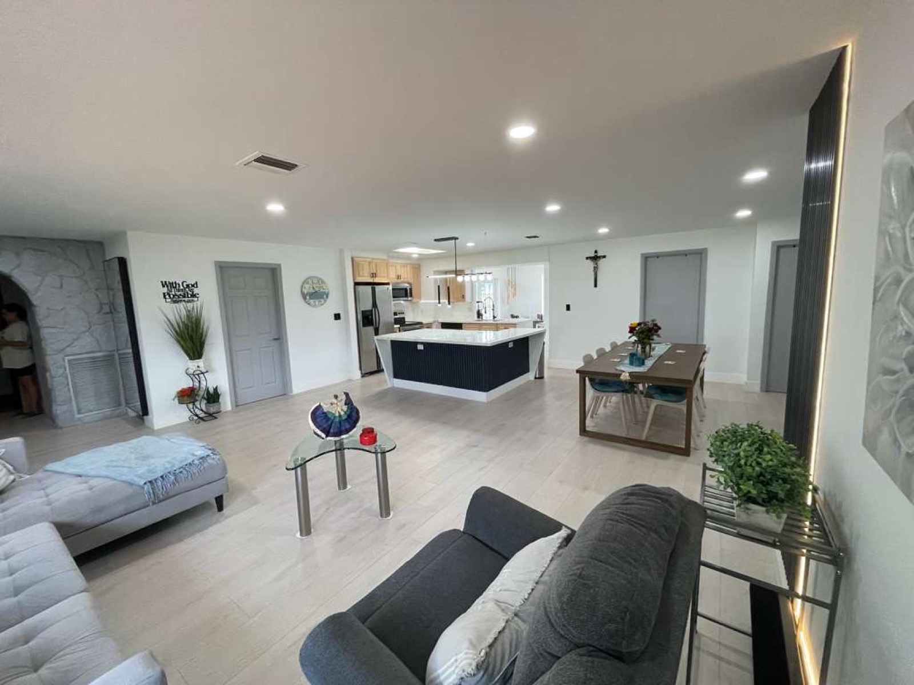
These before-and-after pairs come from completed New Season Design work. They show the practical decisions behind each room: what changed, what stayed, and how the approved direction carried through. Images are enhanced for lighting and presentation.

Drag to reveal the after →

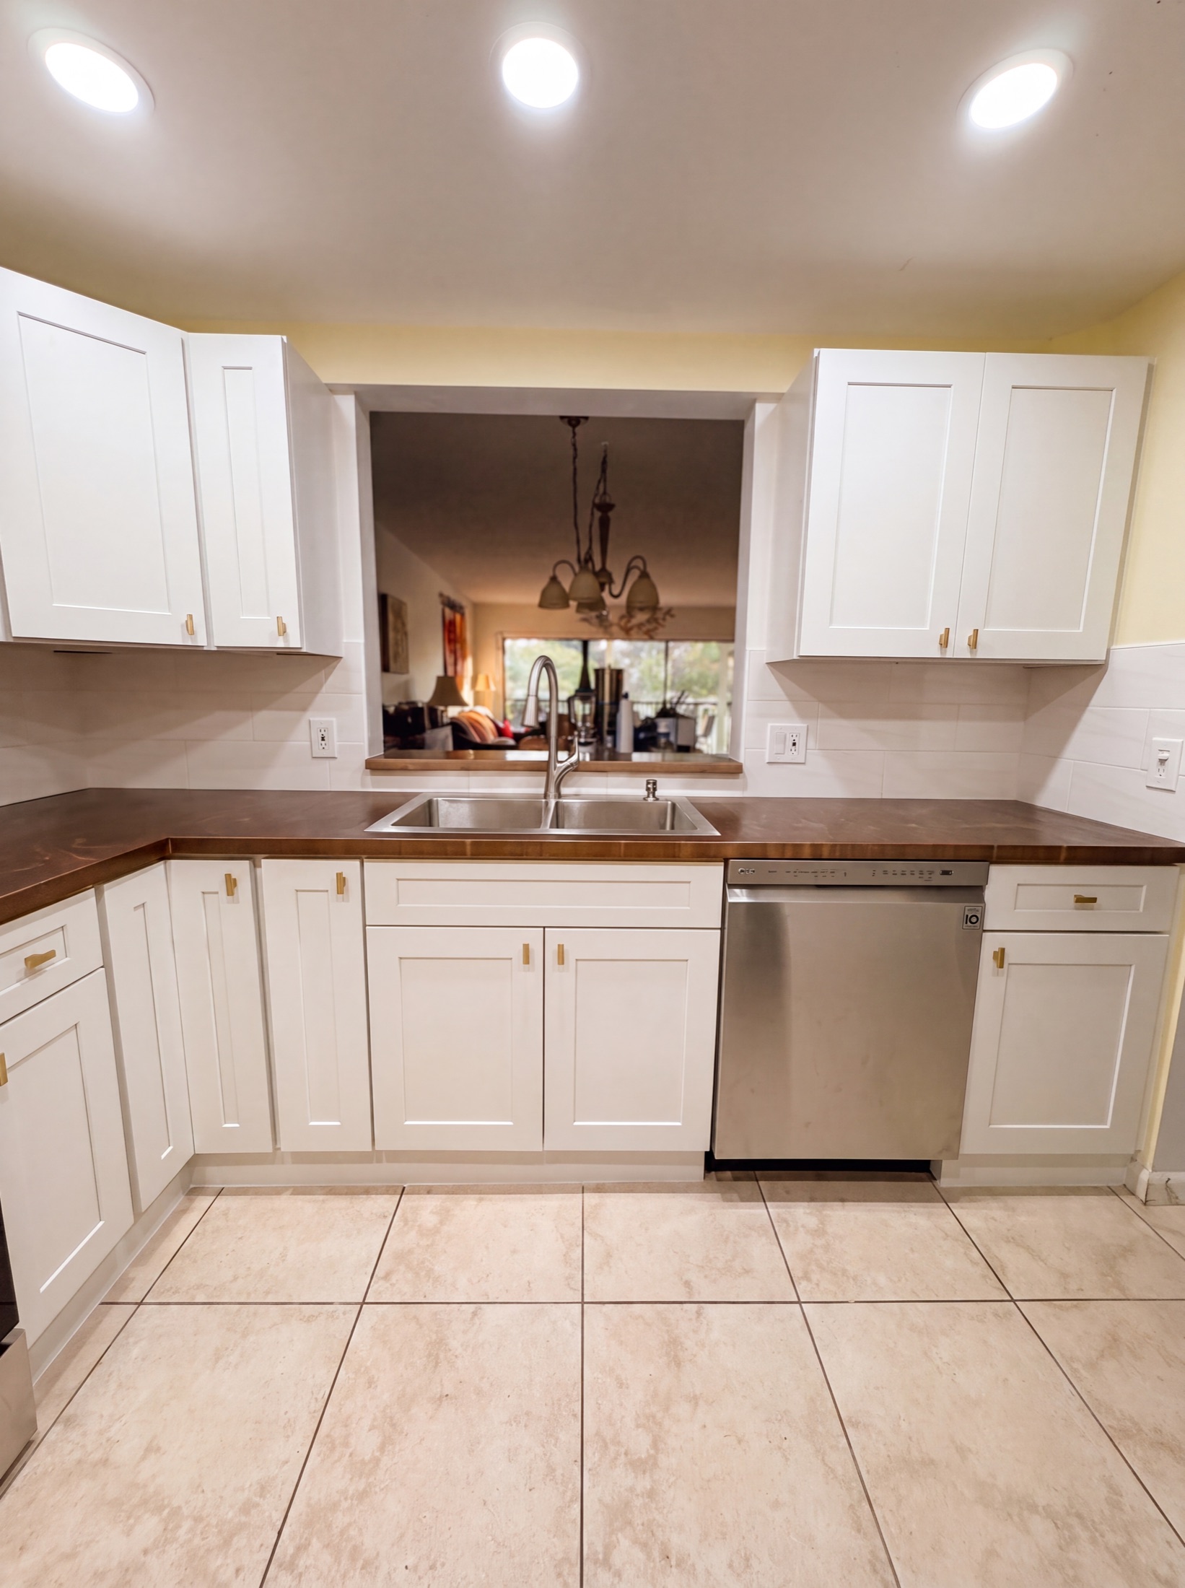
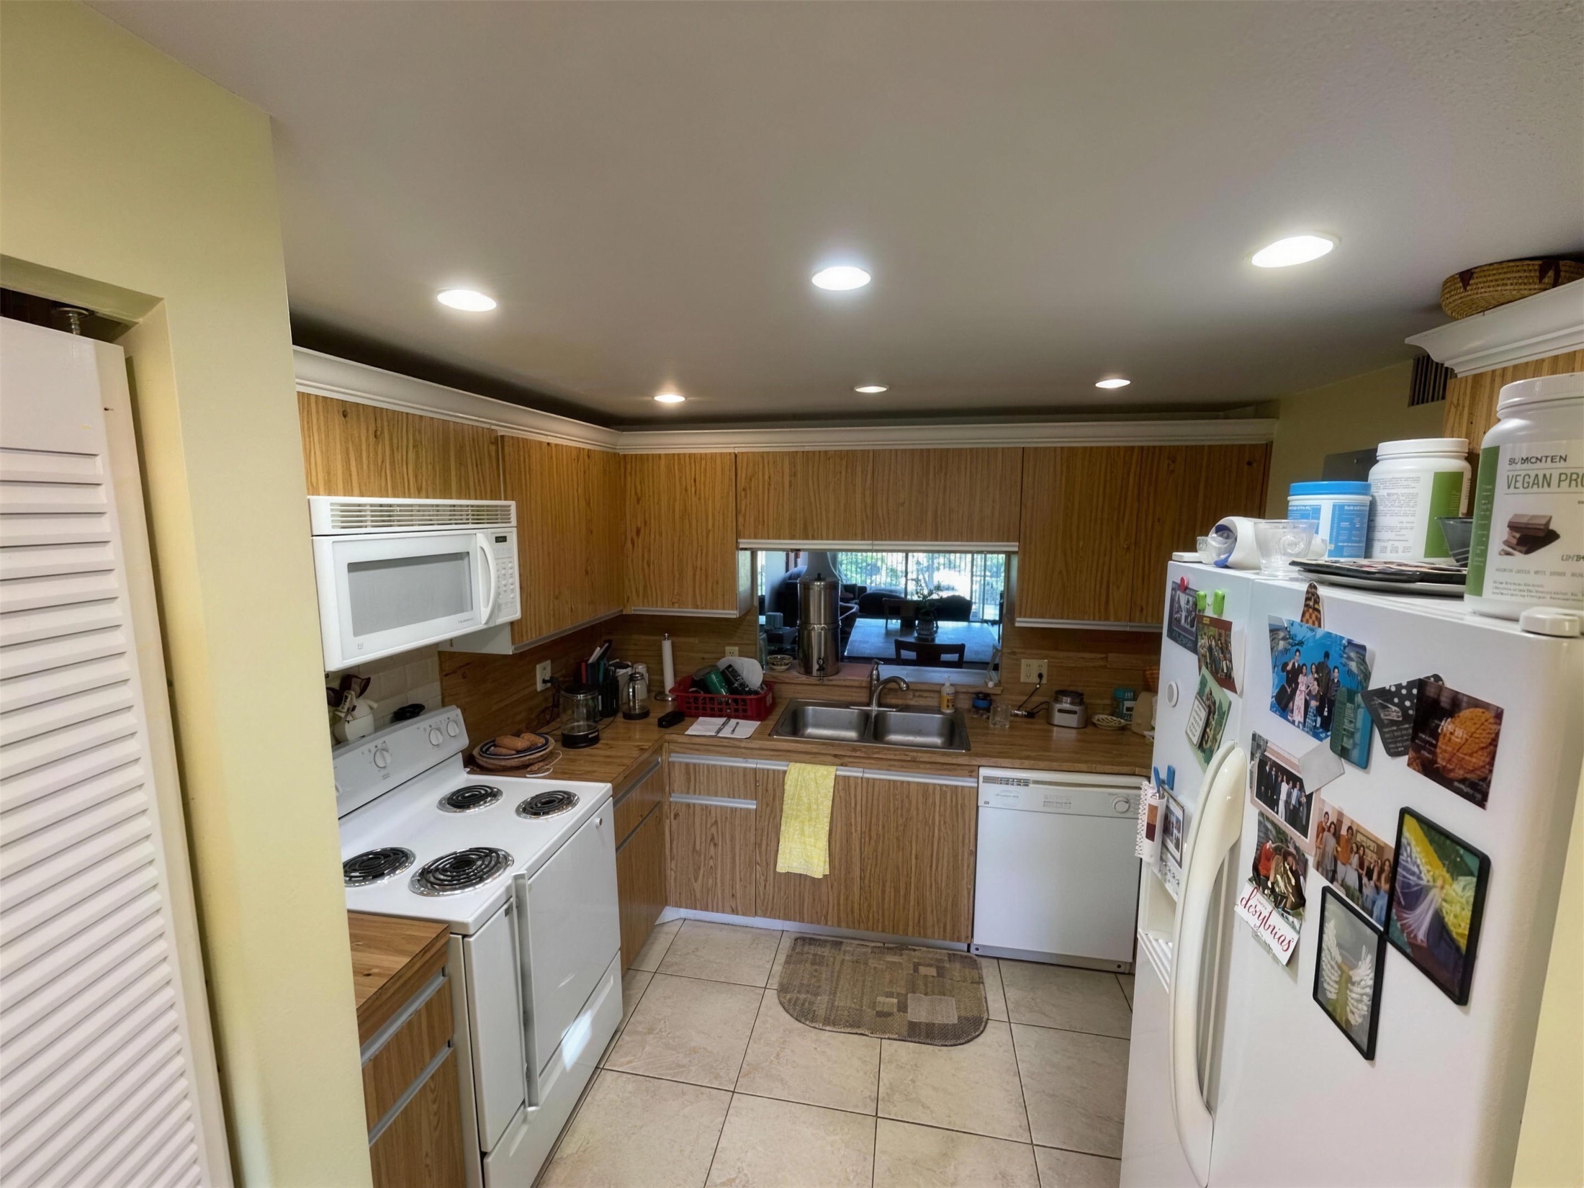
Kitchen after — crisp white shaker cabinets and subway-tile backsplash Kitchen before — dated 90s oak-slat cabinets Before After
Kitchen — dated oak to white shaker. Same room and window; updated cabinetry, backsplash, and appliances.
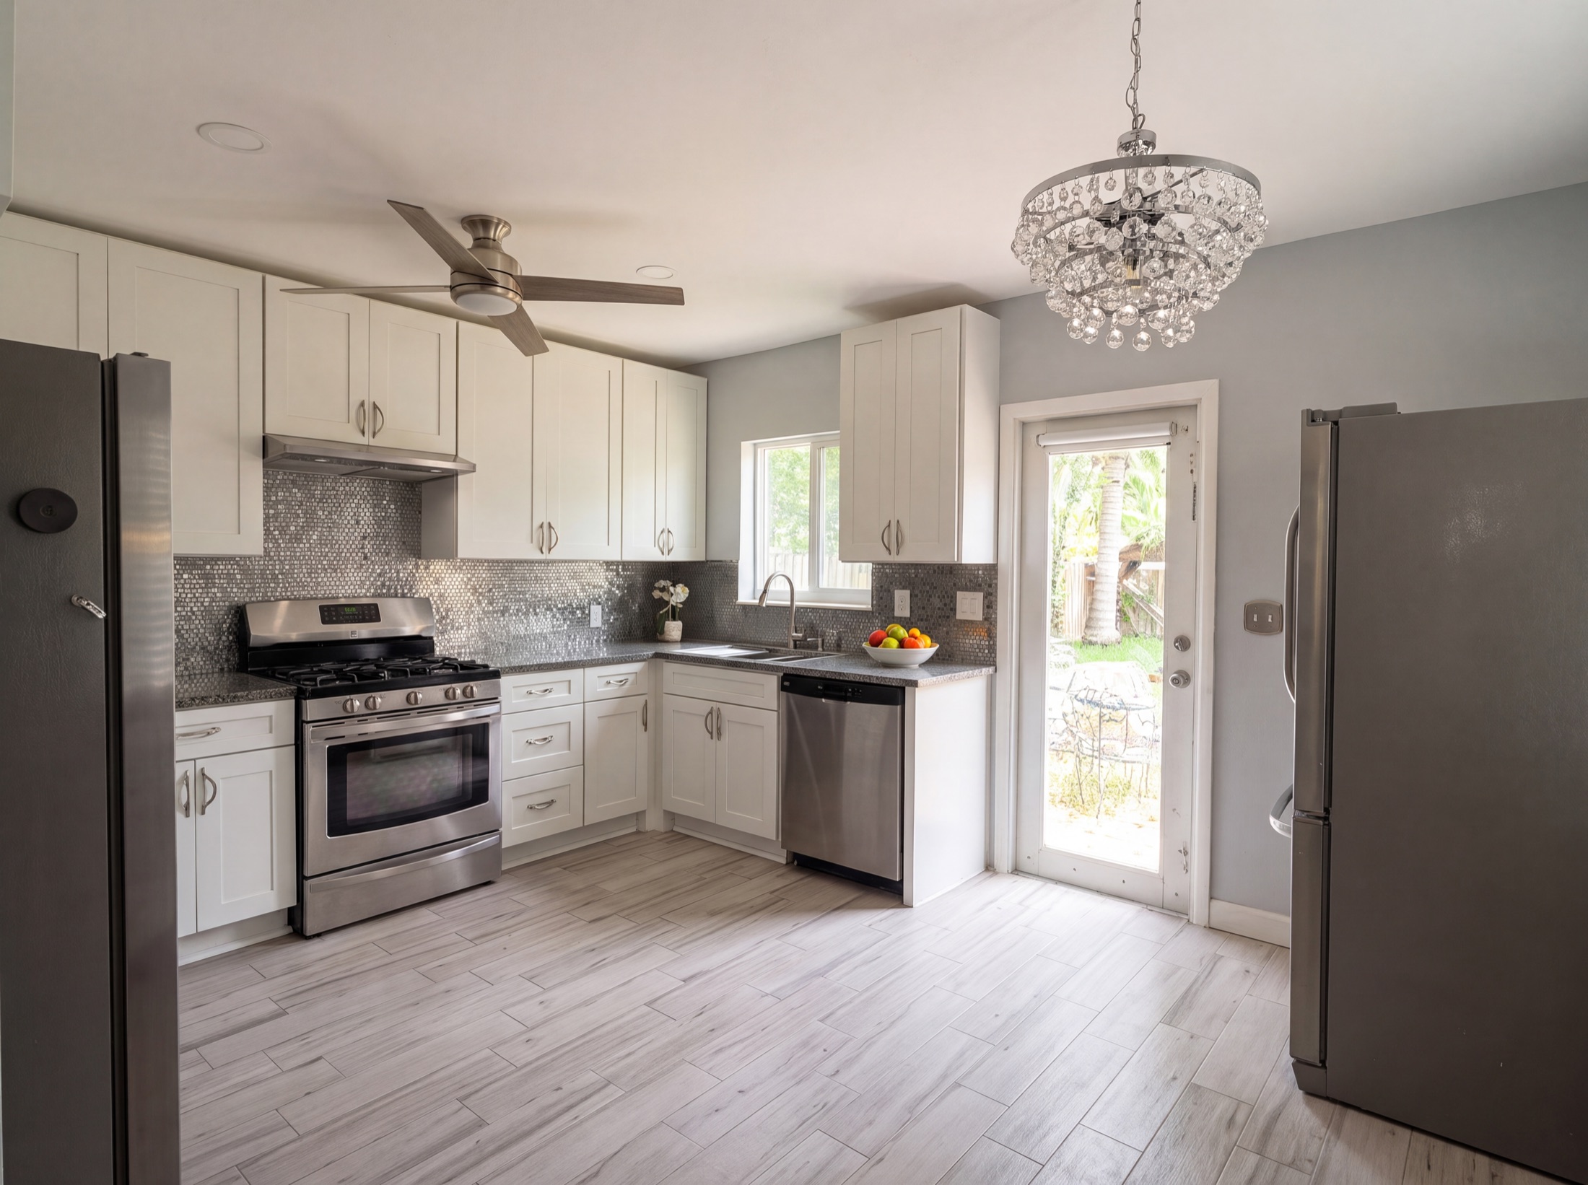
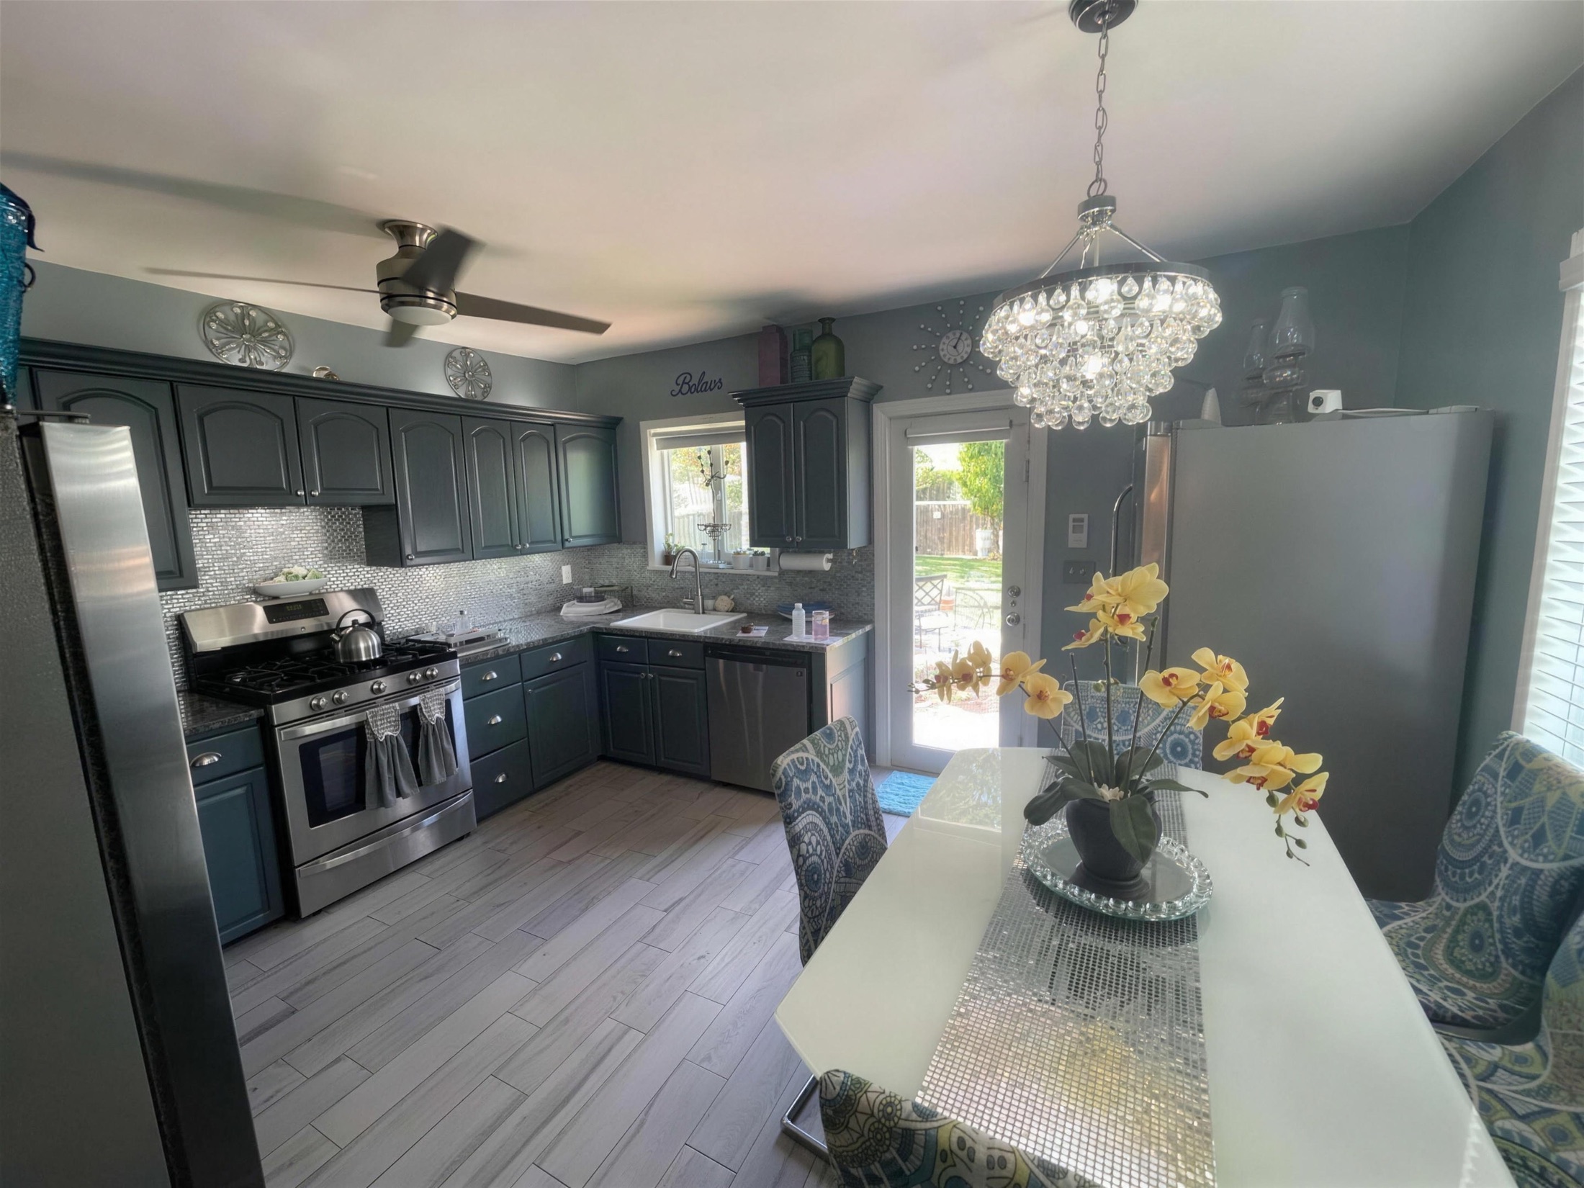
Kitchen after — white shaker cabinets with gray glass-mosaic backsplash Kitchen before — dark teal arched-panel cabinets Before After
Kitchen — dark teal to bright shaker + glass mosaic. Same room and chandelier; lighter cabinetry and a new backsplash.
Kitchen after — refaced white shaker cabinets and gray plank flooring Kitchen before — honey-oak cabinets and tan tile floor Before After
Kitchen — honey oak refaced to shaker, new flooring. Refaced cabinetry, retained counters, and new flooring.
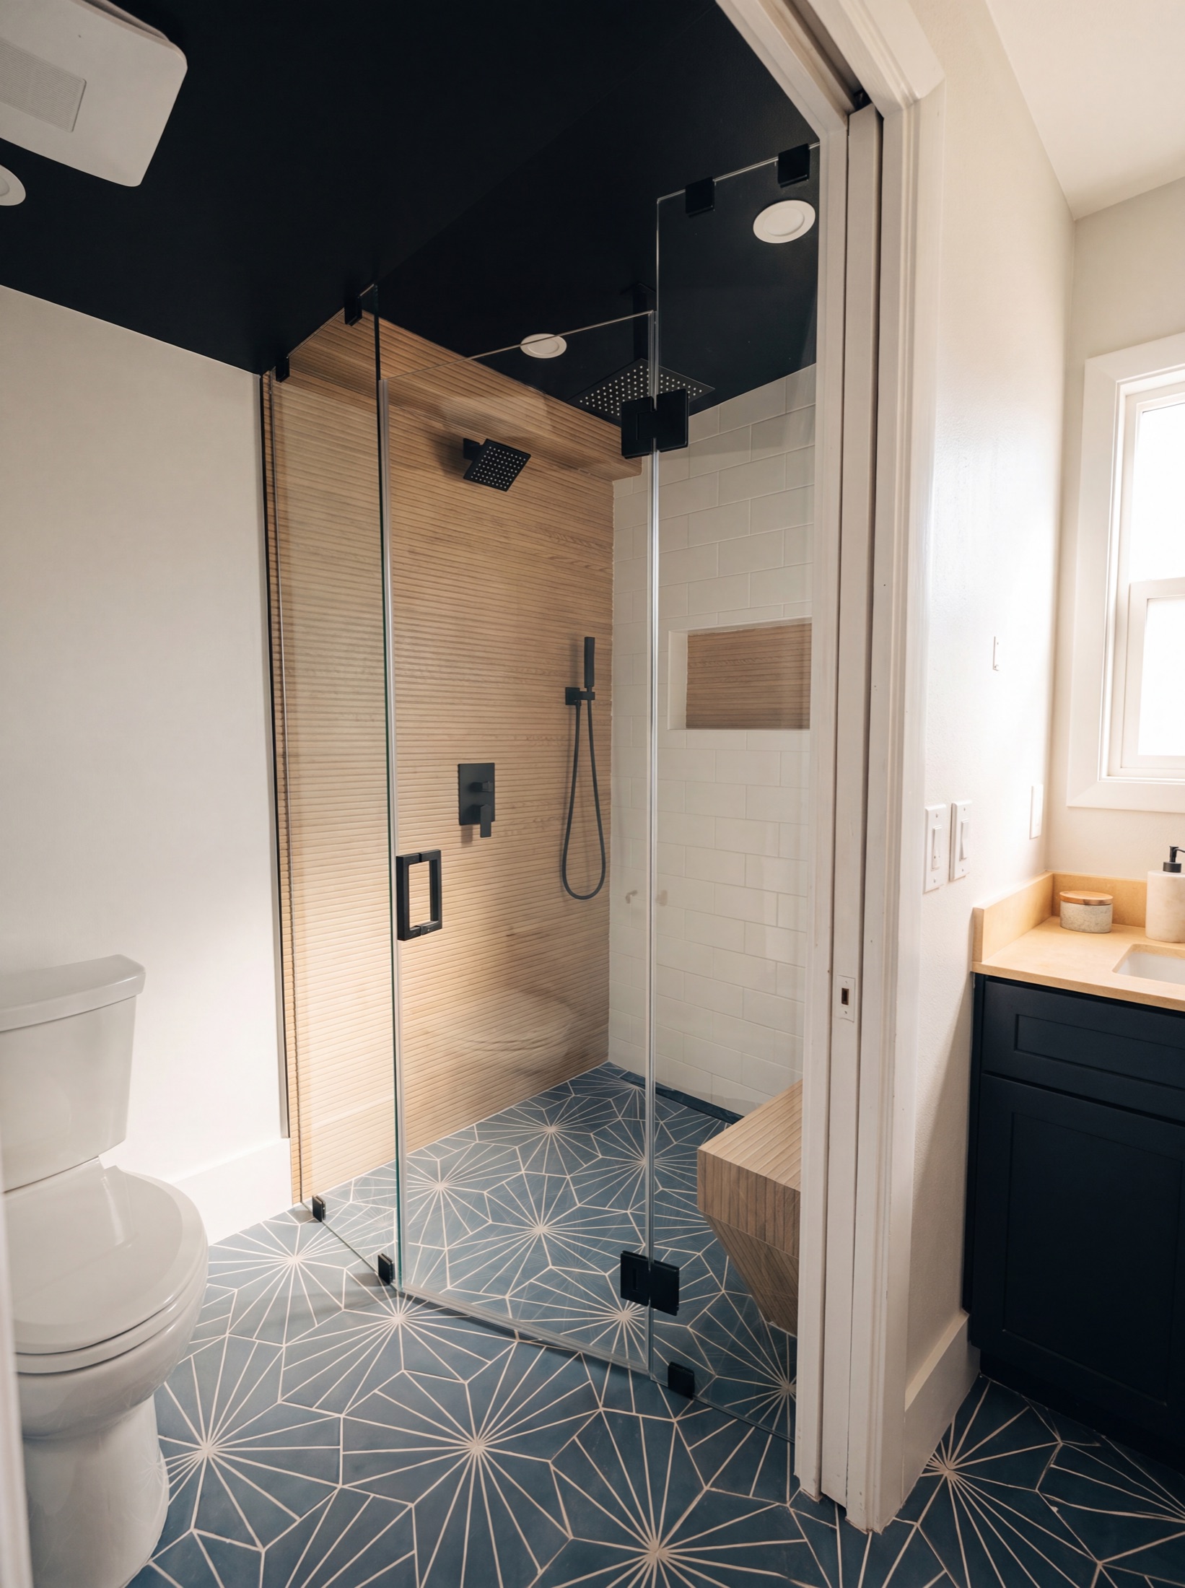
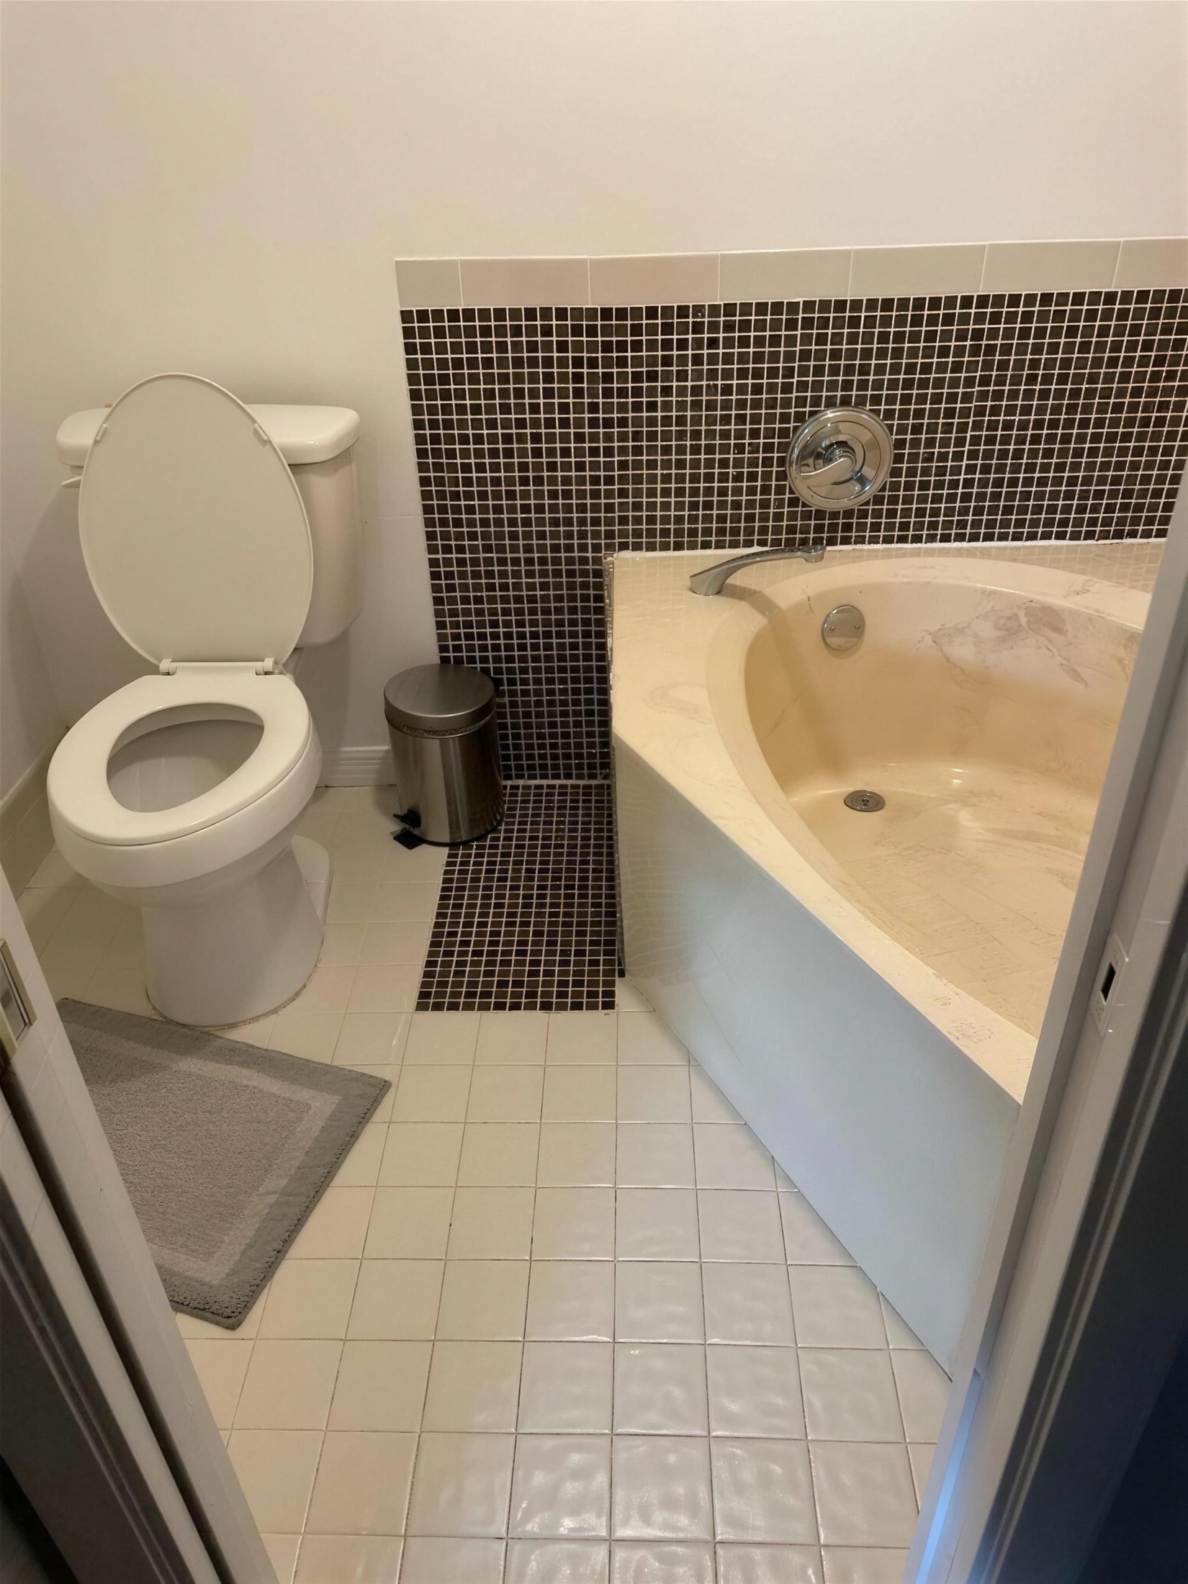
Bath after — walk-in shower with matte-black fixtures and patterned floor Bath before — beige builder-grade garden tub Before After
Bath — garden tub to a walk-in shower. The tub was replaced with a walk-in shower and updated finishes.
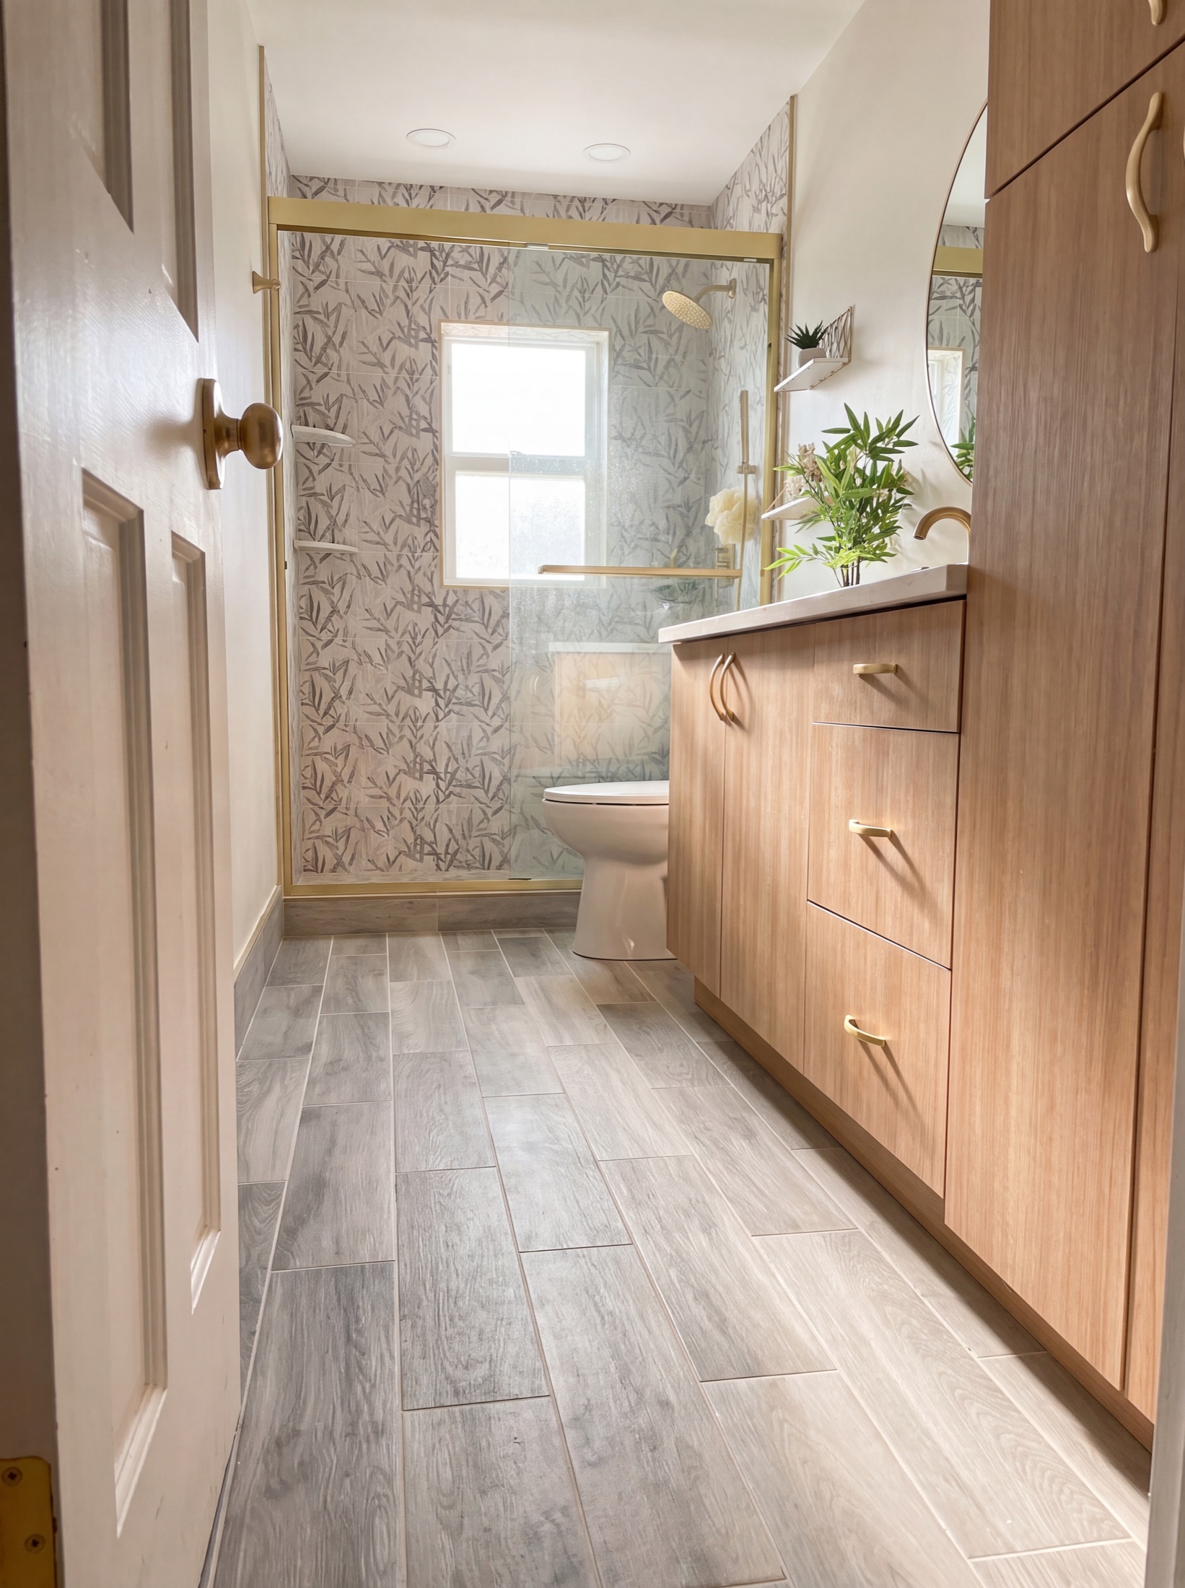
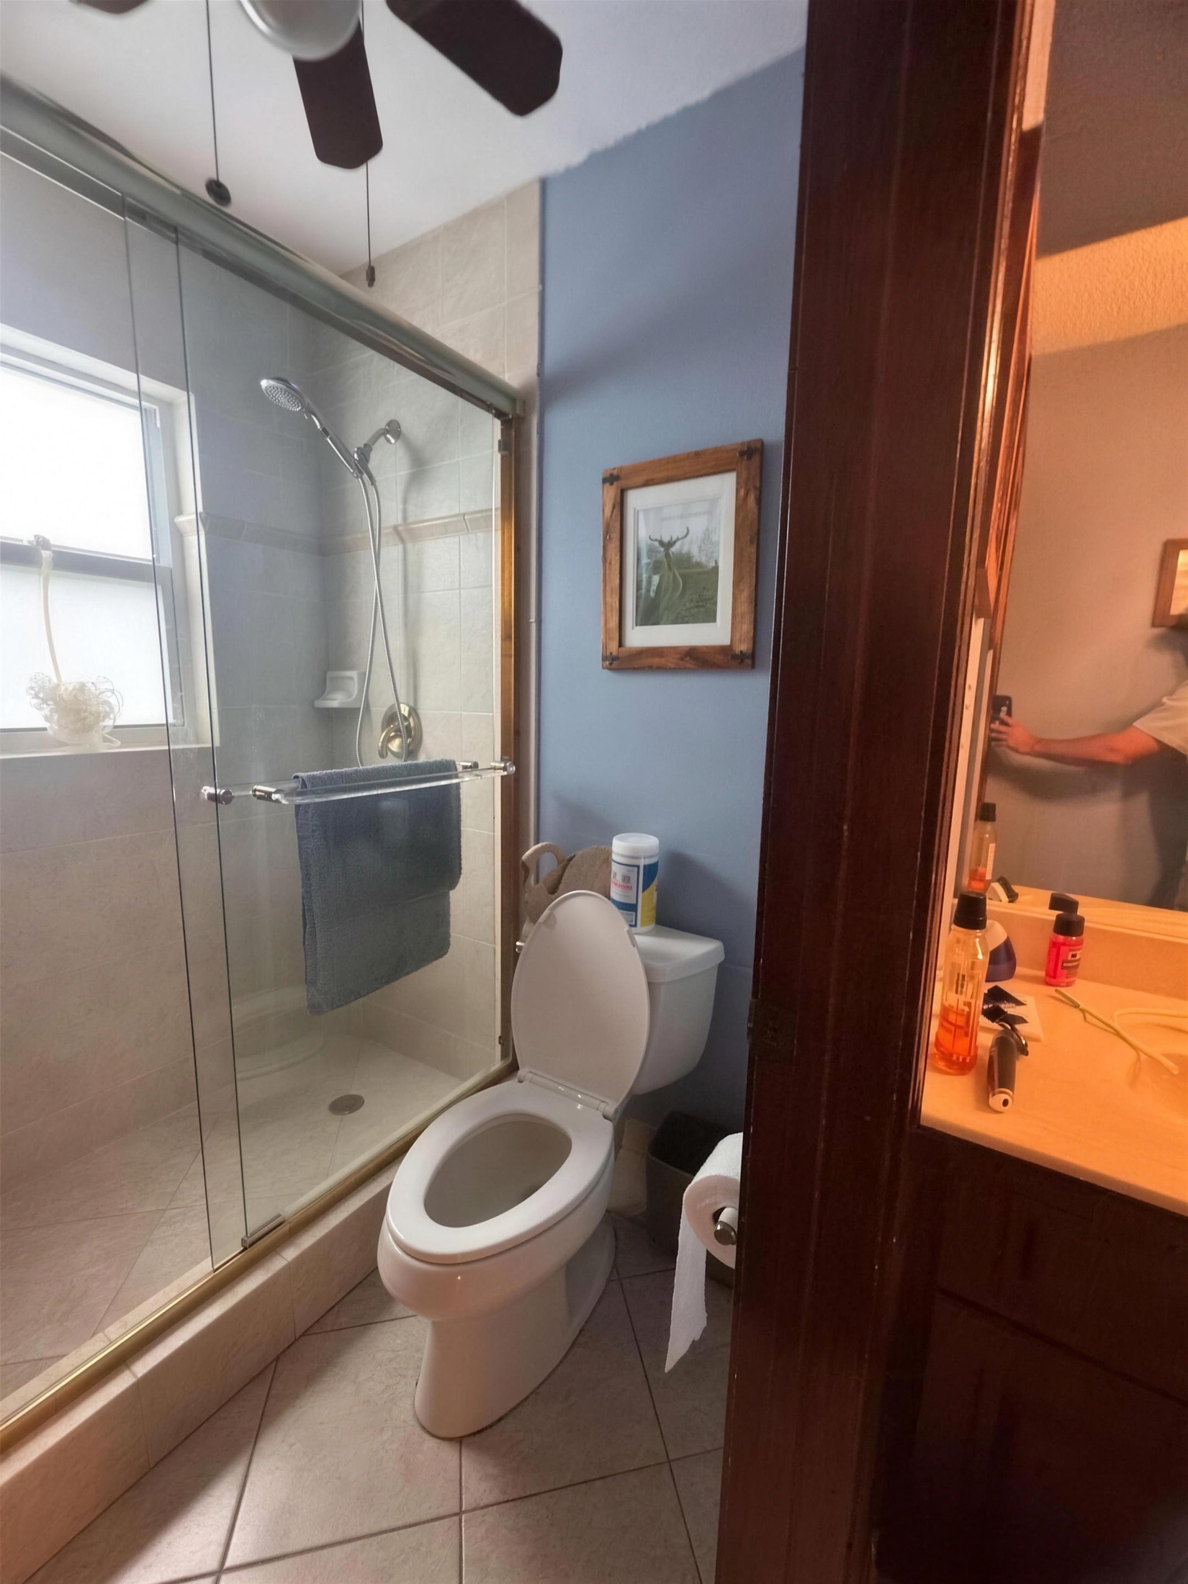
Bath after — botanical-tile shower with gold-framed glass Bath before — dated blue walls and old framed shower Before After
Bath — dated blue to botanical tile + gold glass. Updated vanity, flooring, and botanical-pattern shower walls.
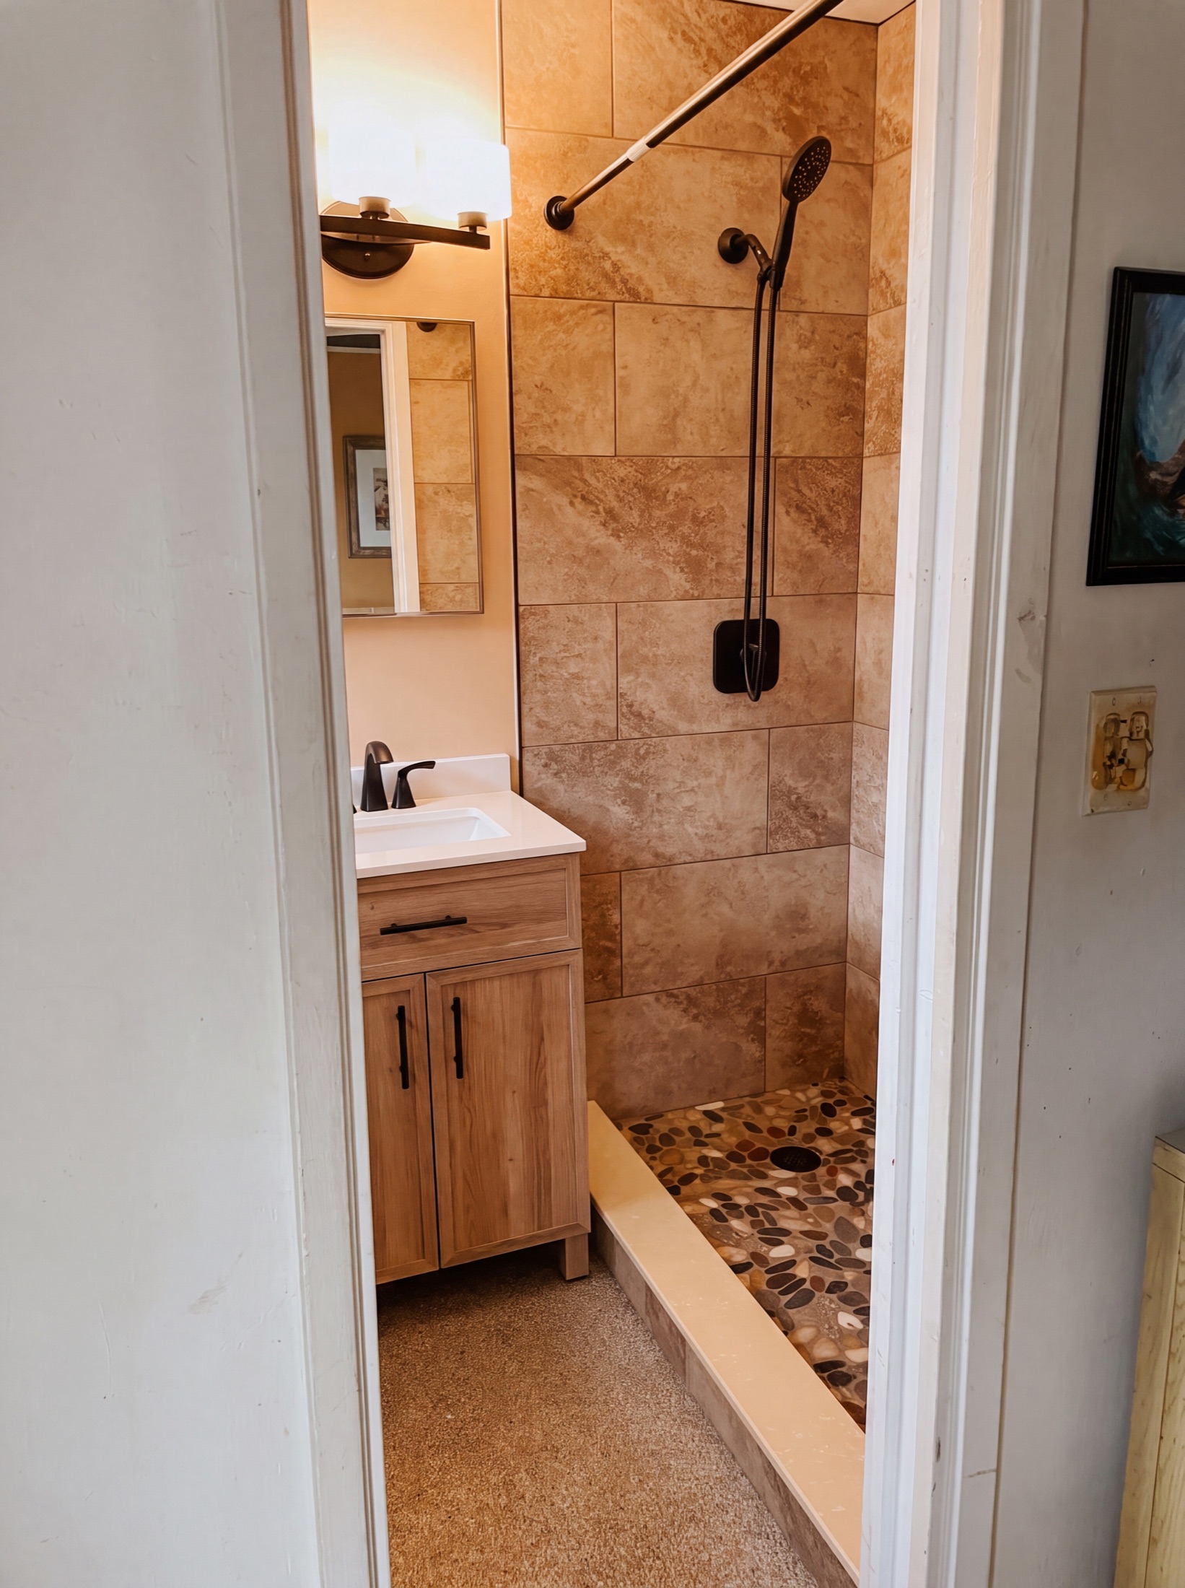
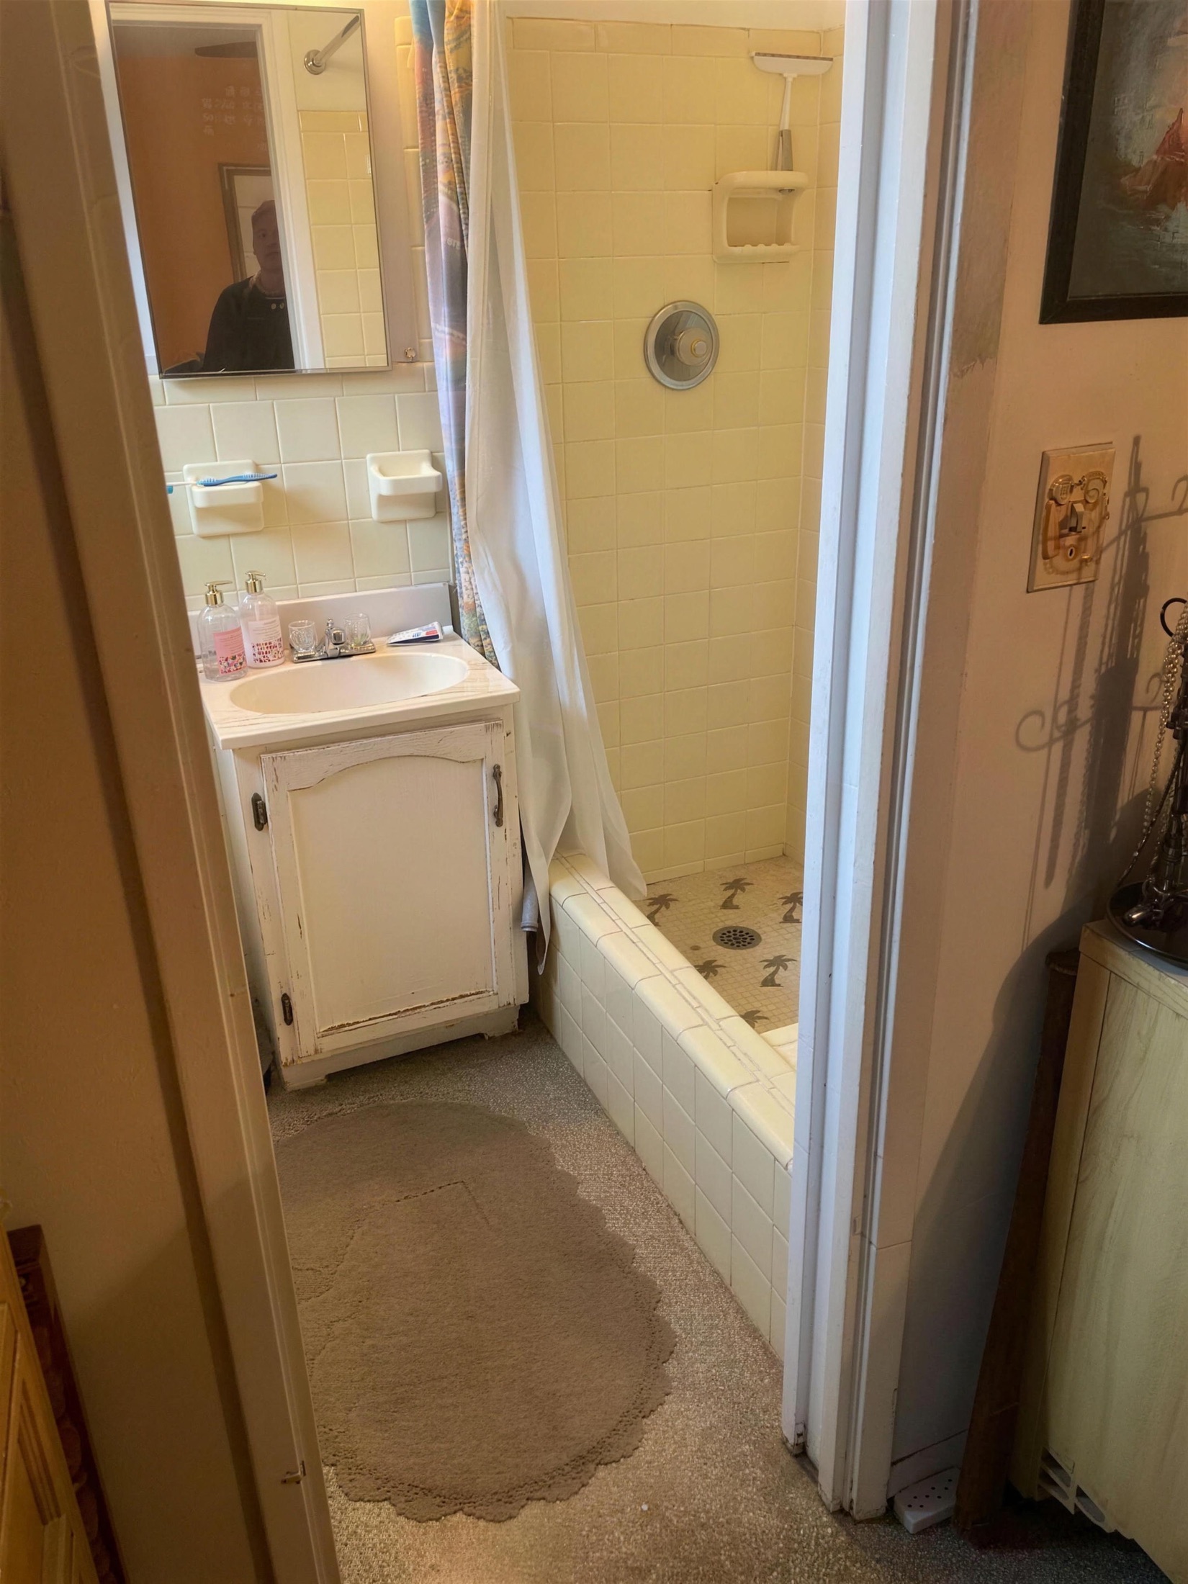
Bath after — travertine-look walk-in shower with pebble-stone floor Bath before — old yellow-tile tub and carpeted floor Before After
Bath — yellow tile to travertine walk-in. The tub and carpet gave way to a tiled walk-in shower and updated vanity.

Finished work

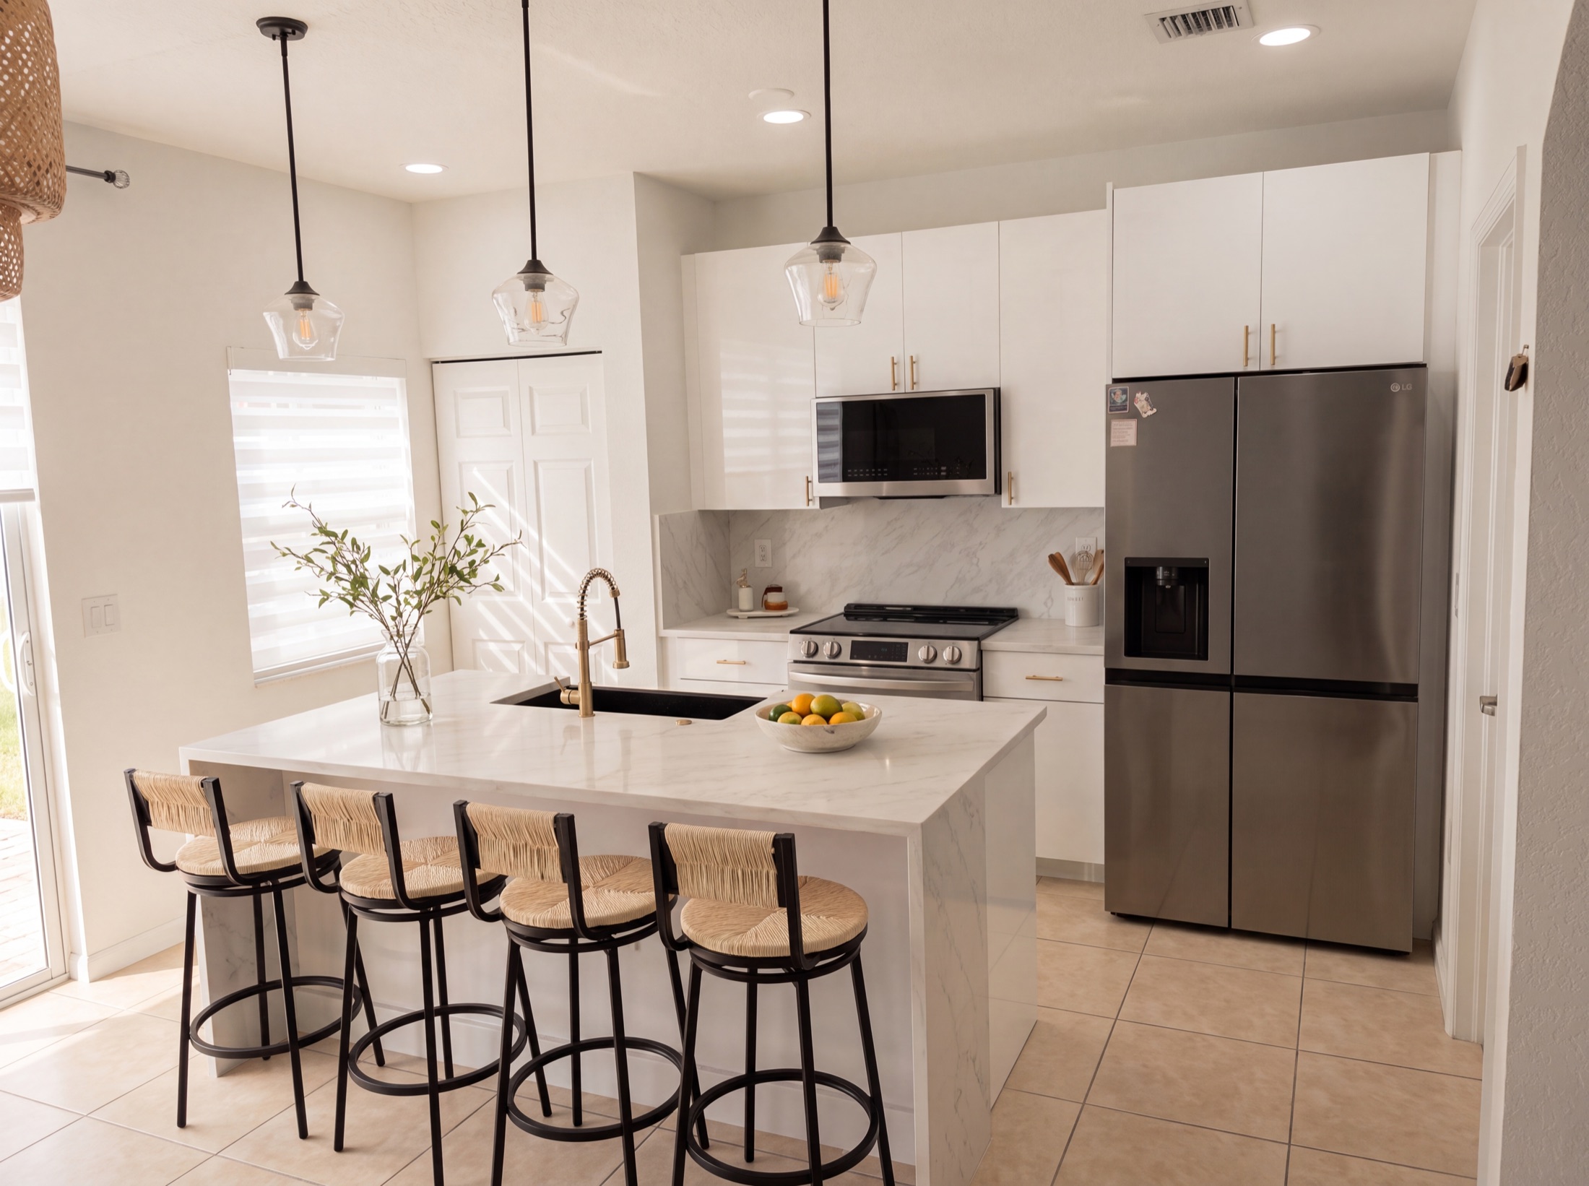
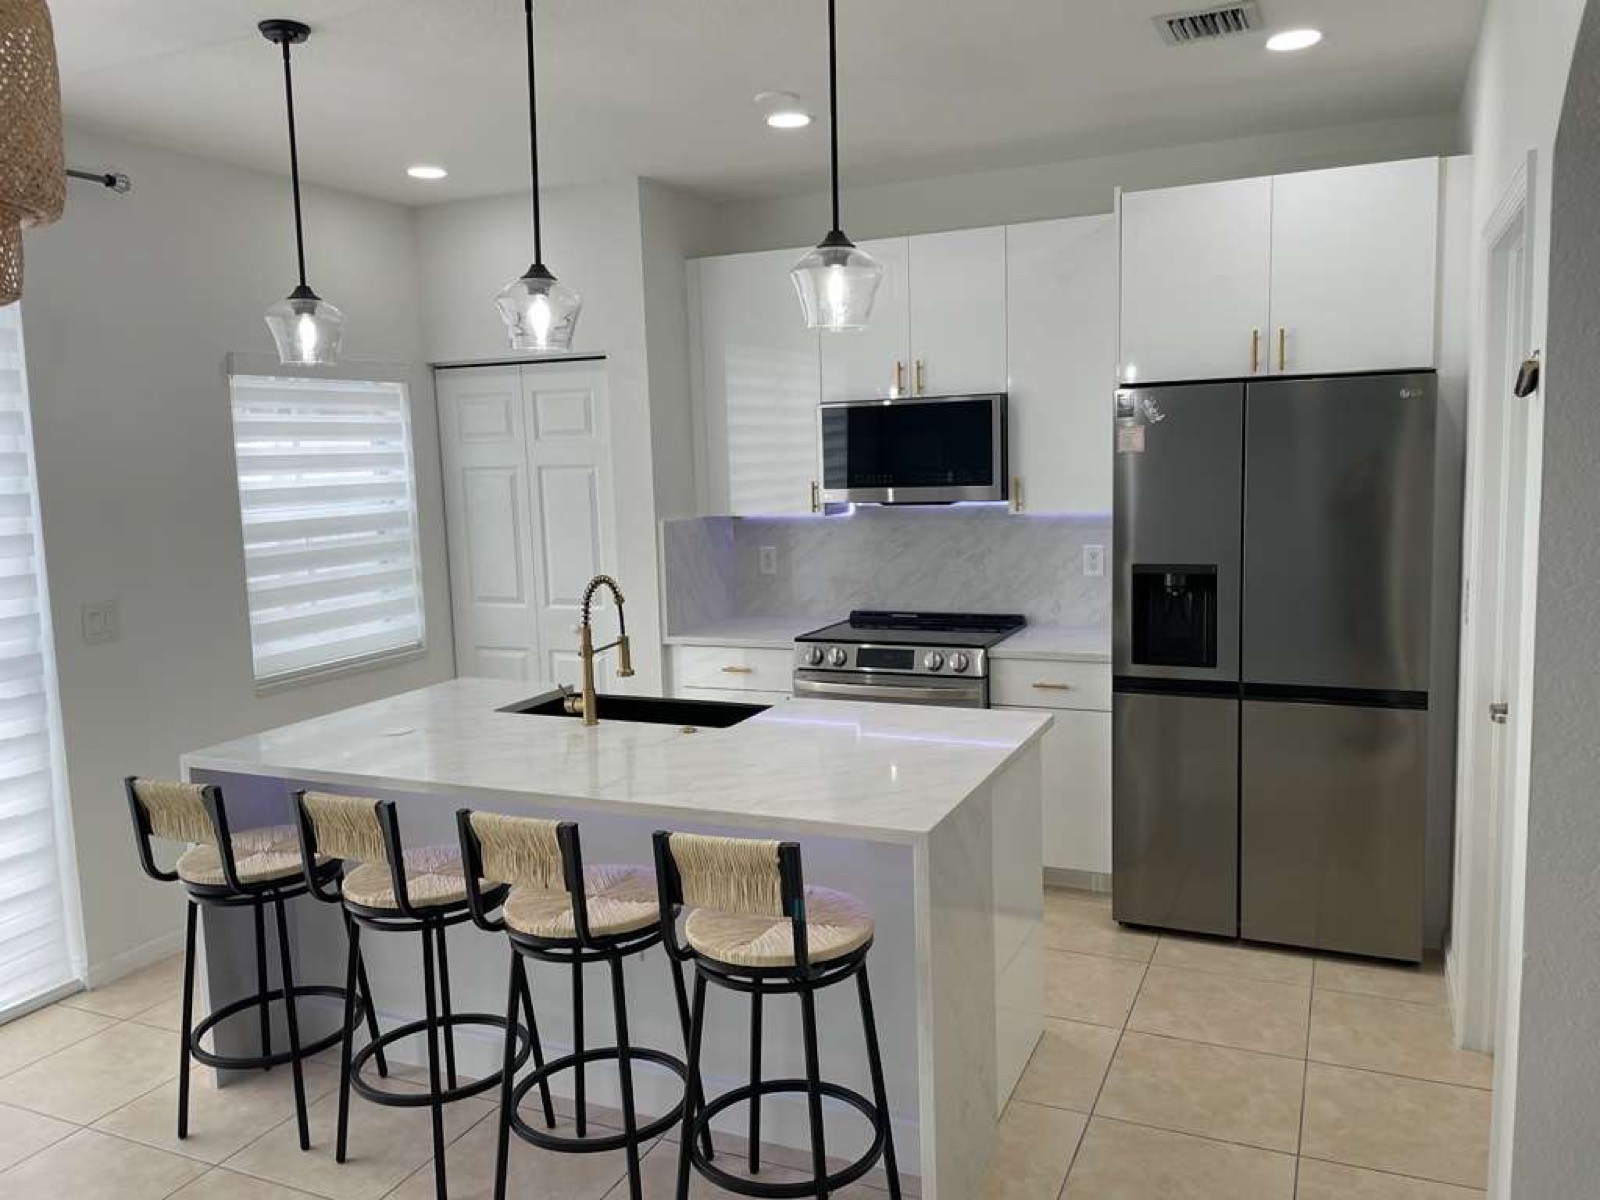
Finished kitchen — white quartz island with seating for four
White quartz island kitchen
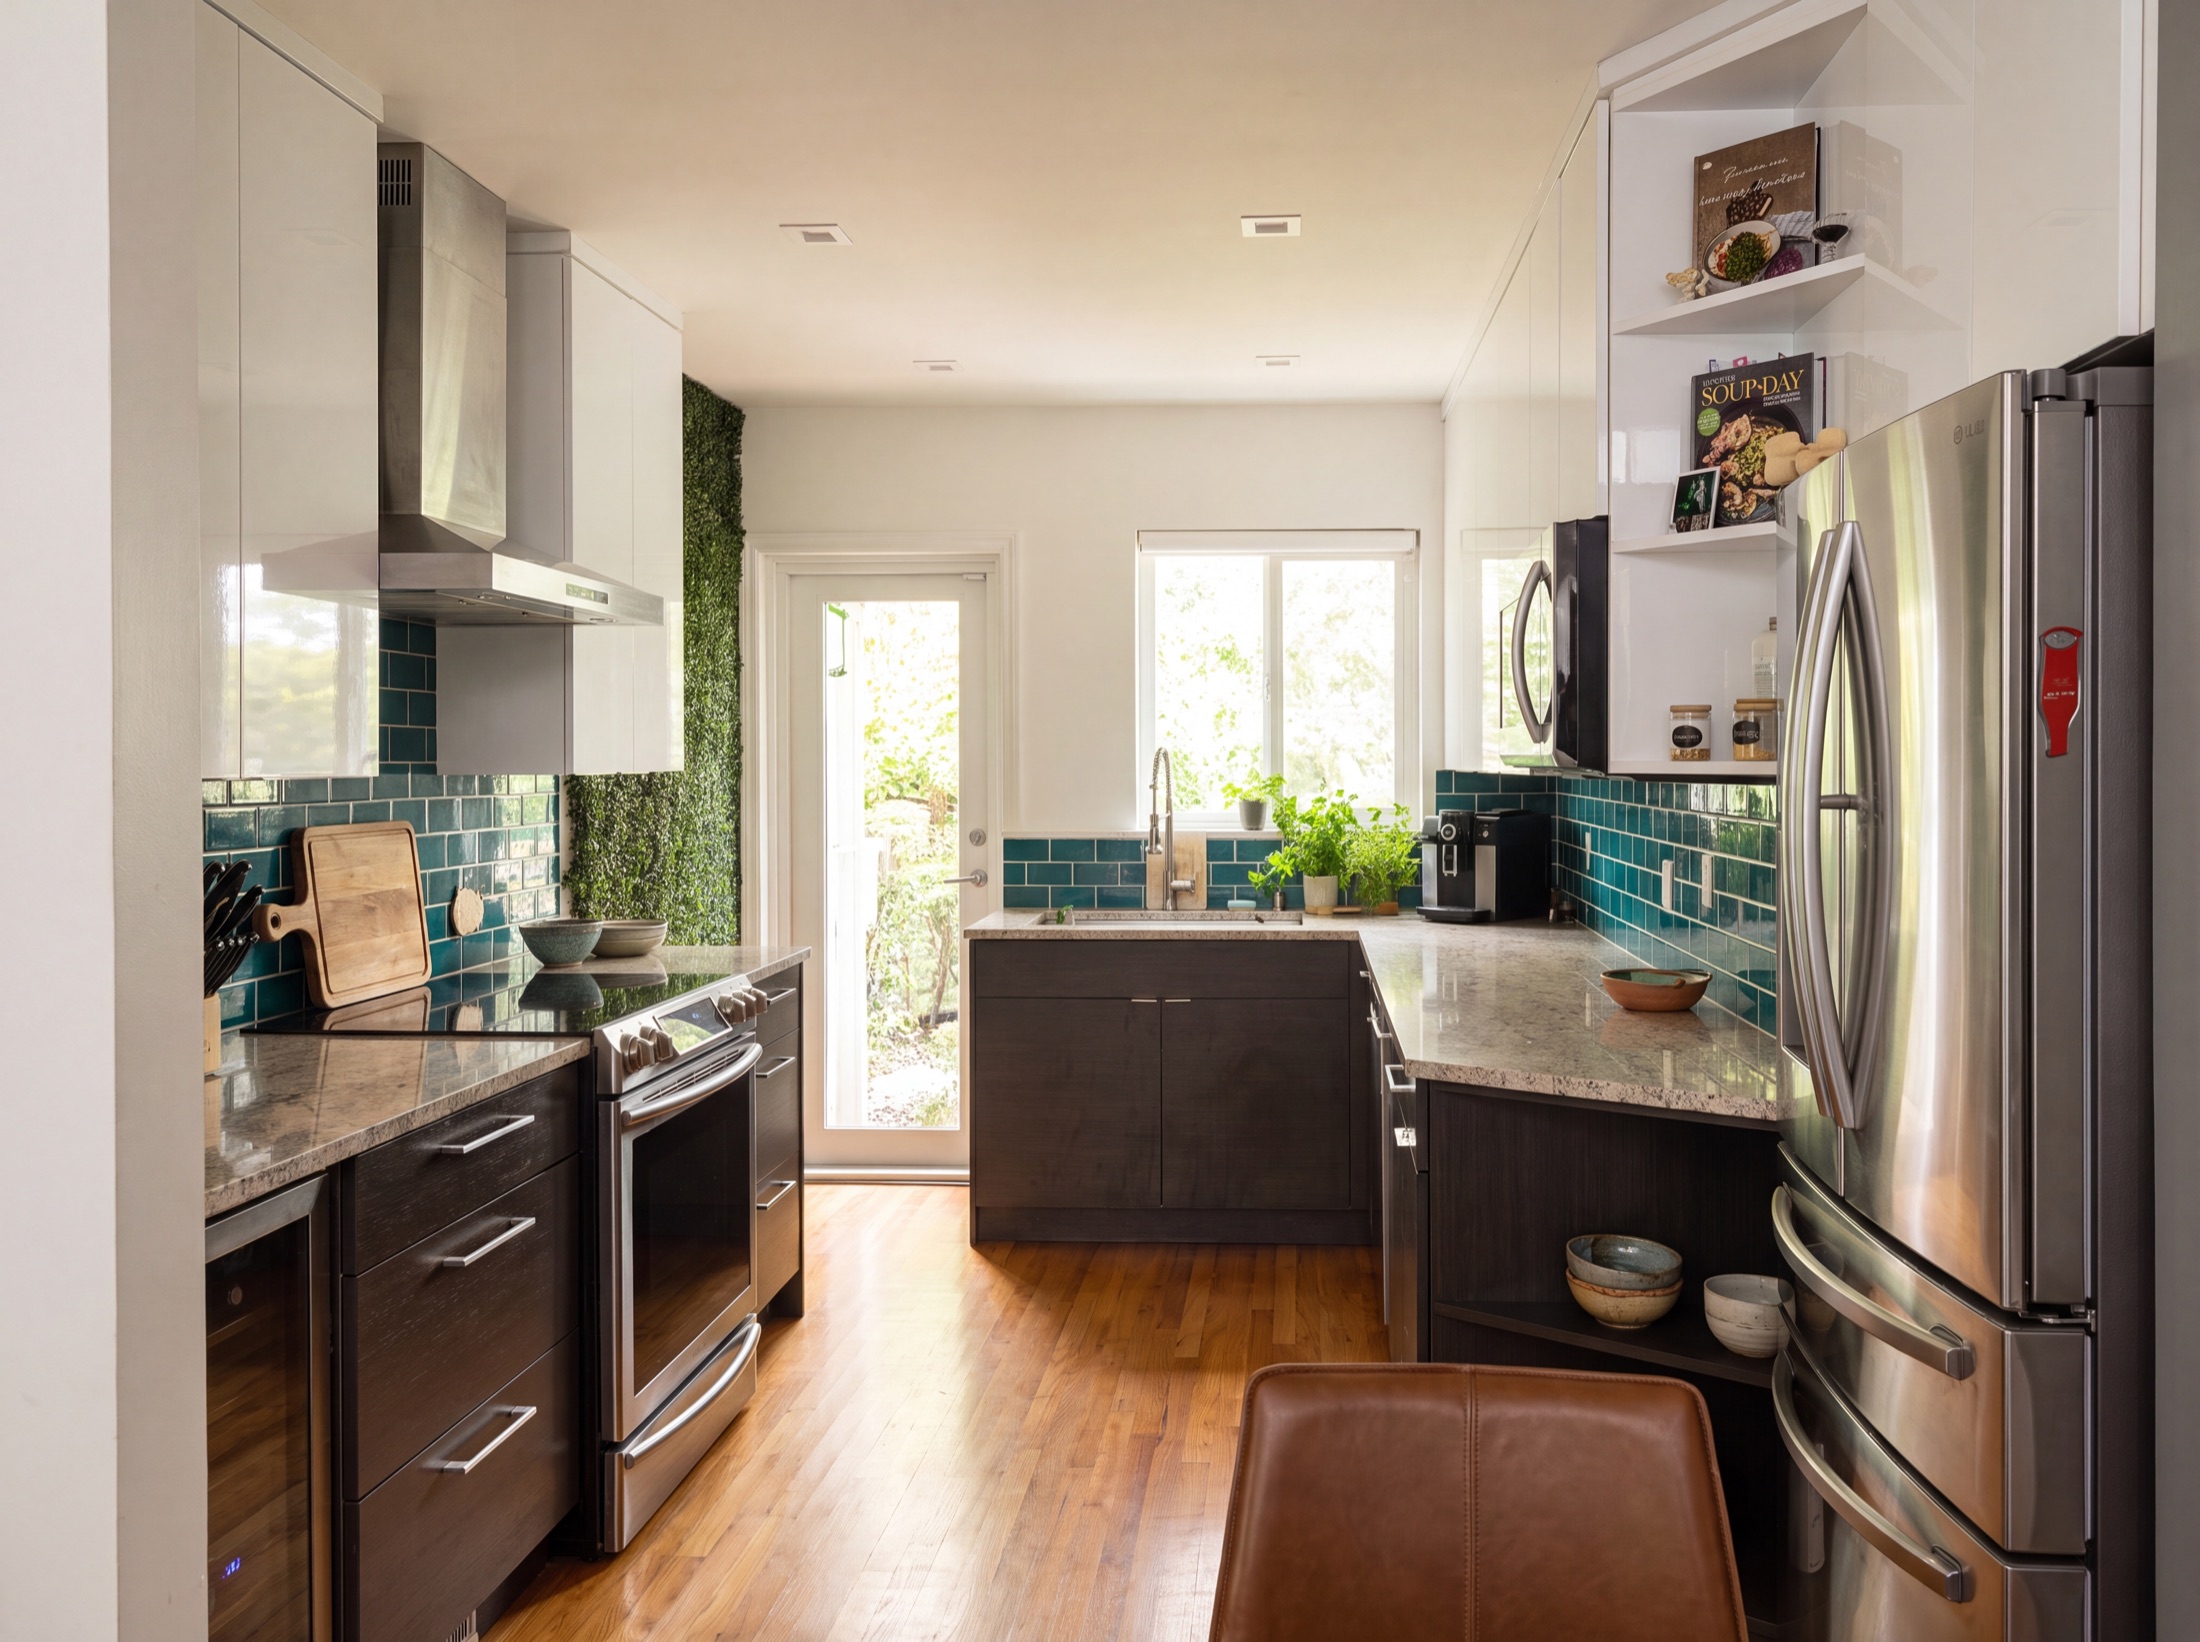
Finished designer kitchen — emerald-green tile backsplash
Emerald-tile designer kitchen
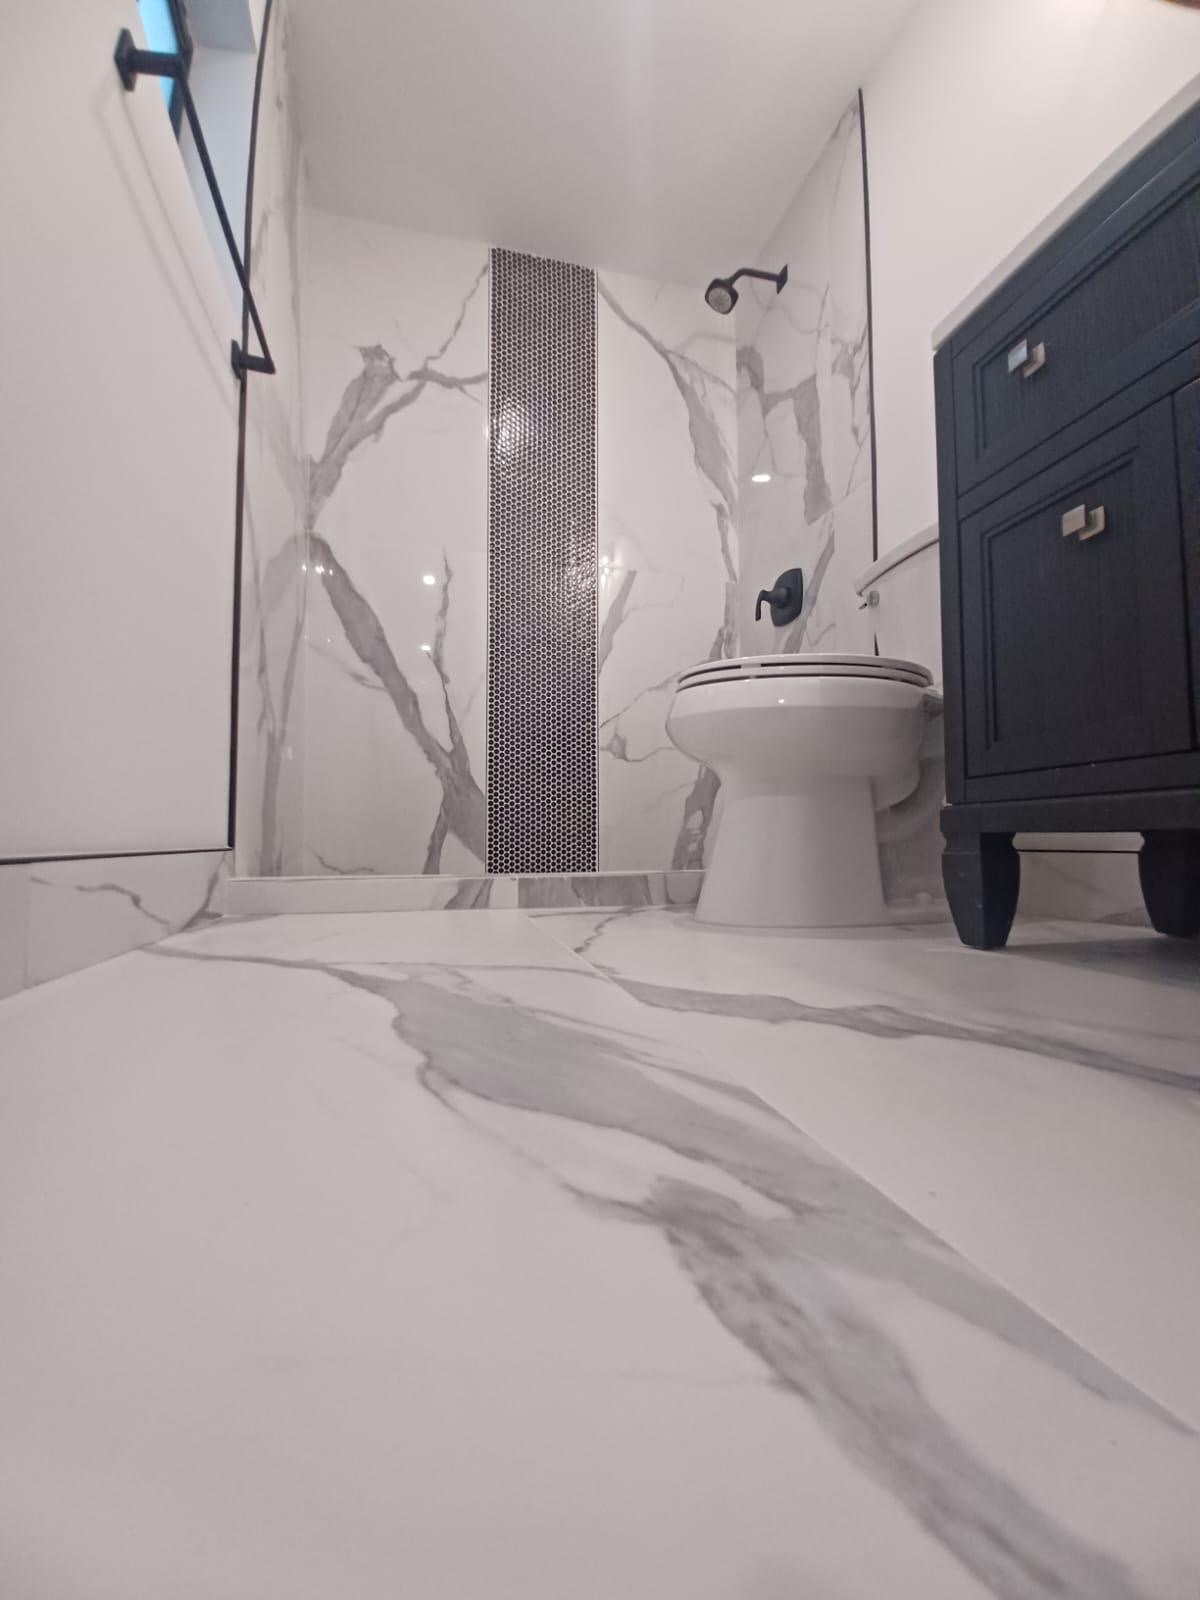
Finished spa bathroom — frameless walk-in shower
Spa walk-in shower
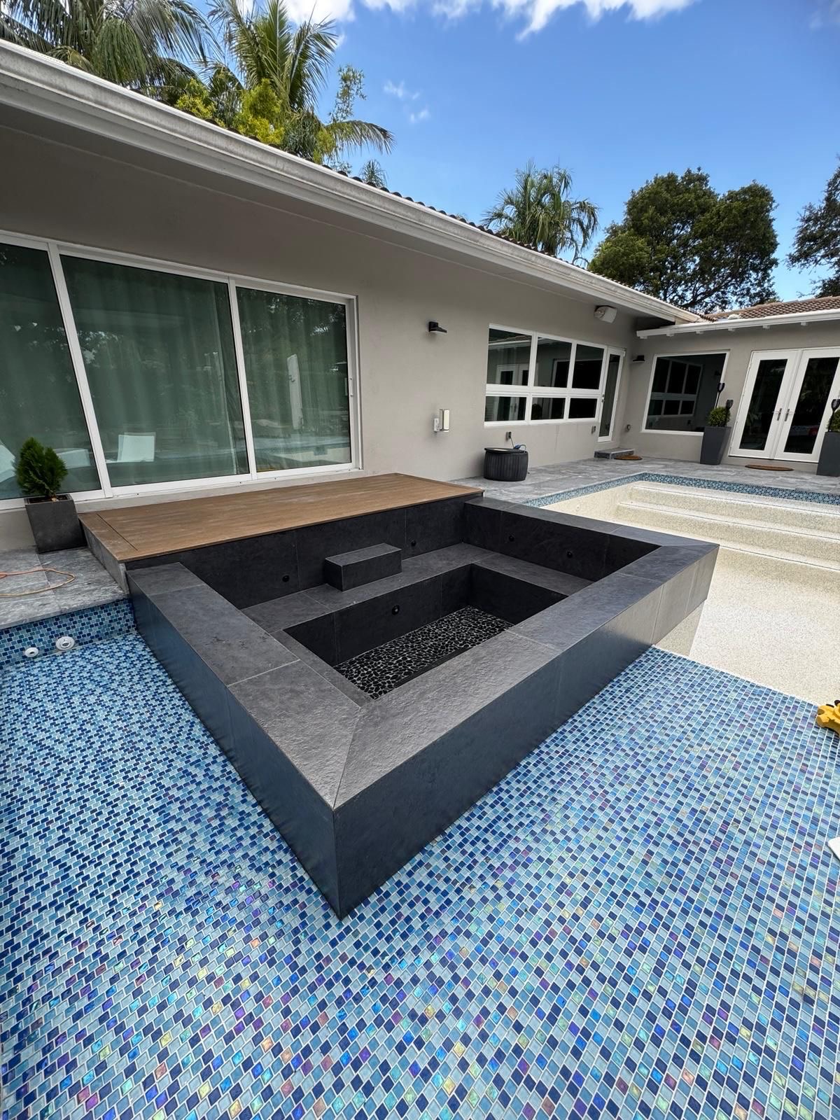
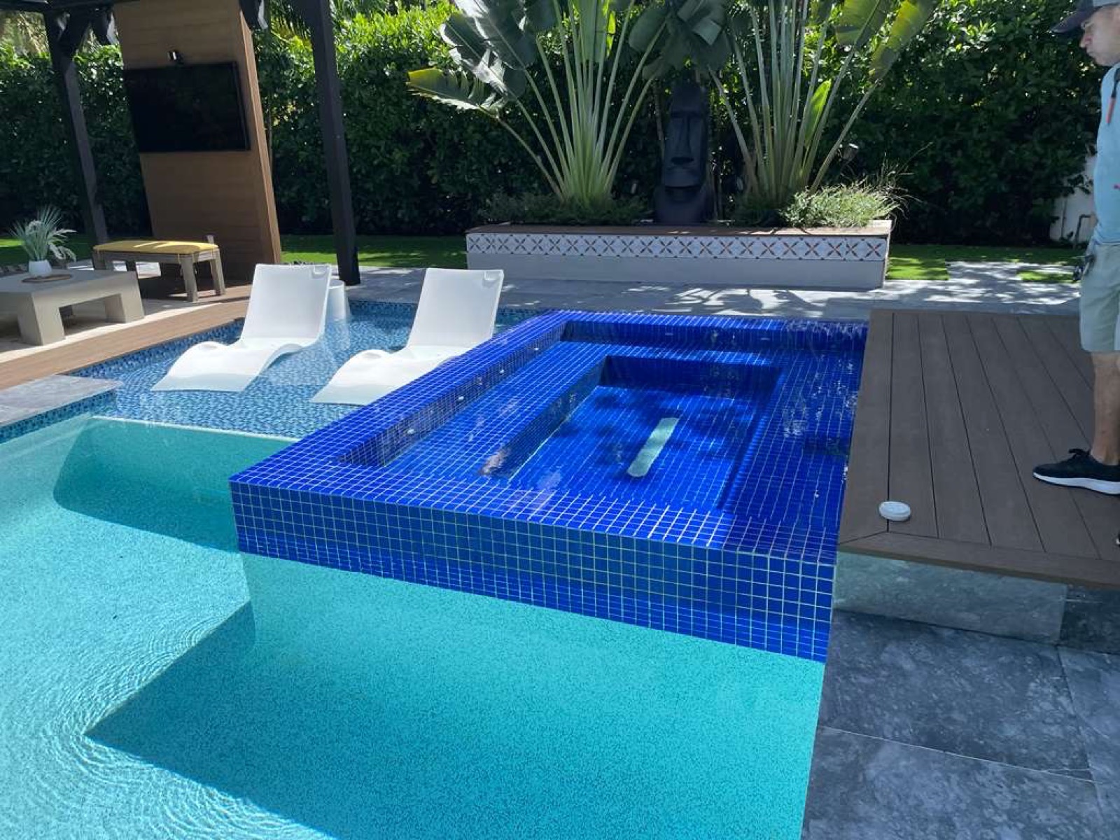
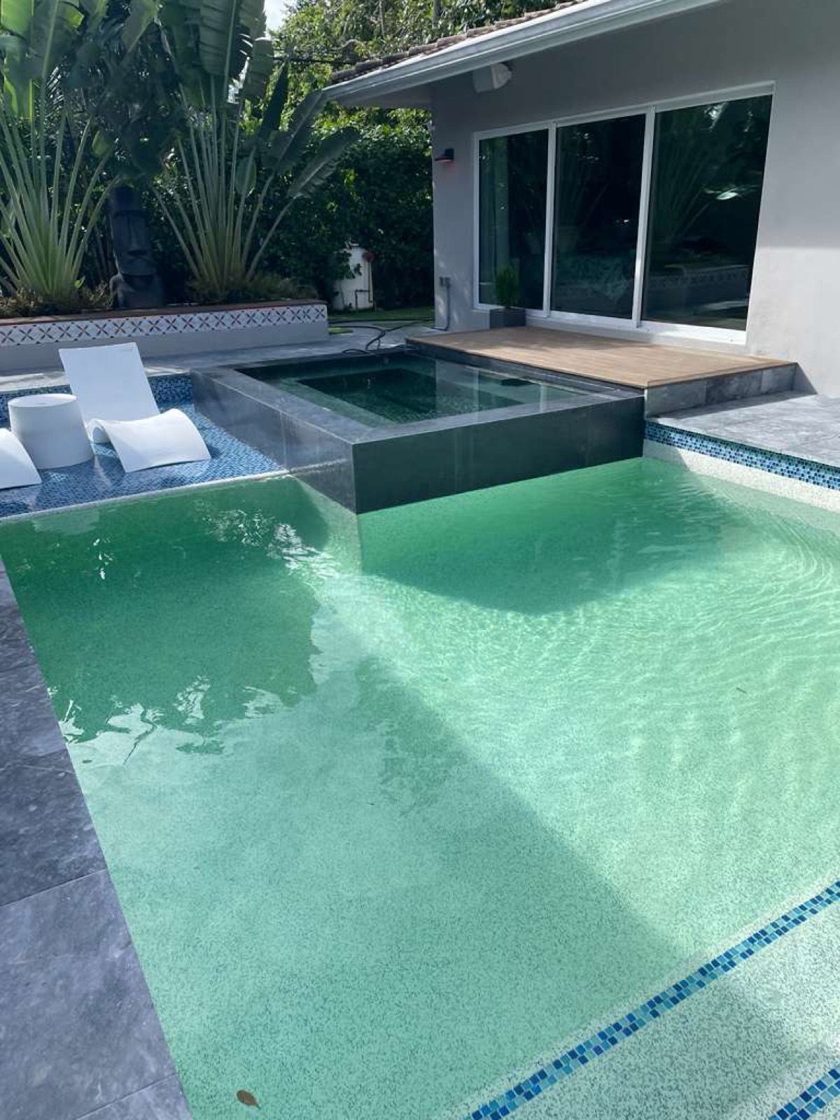
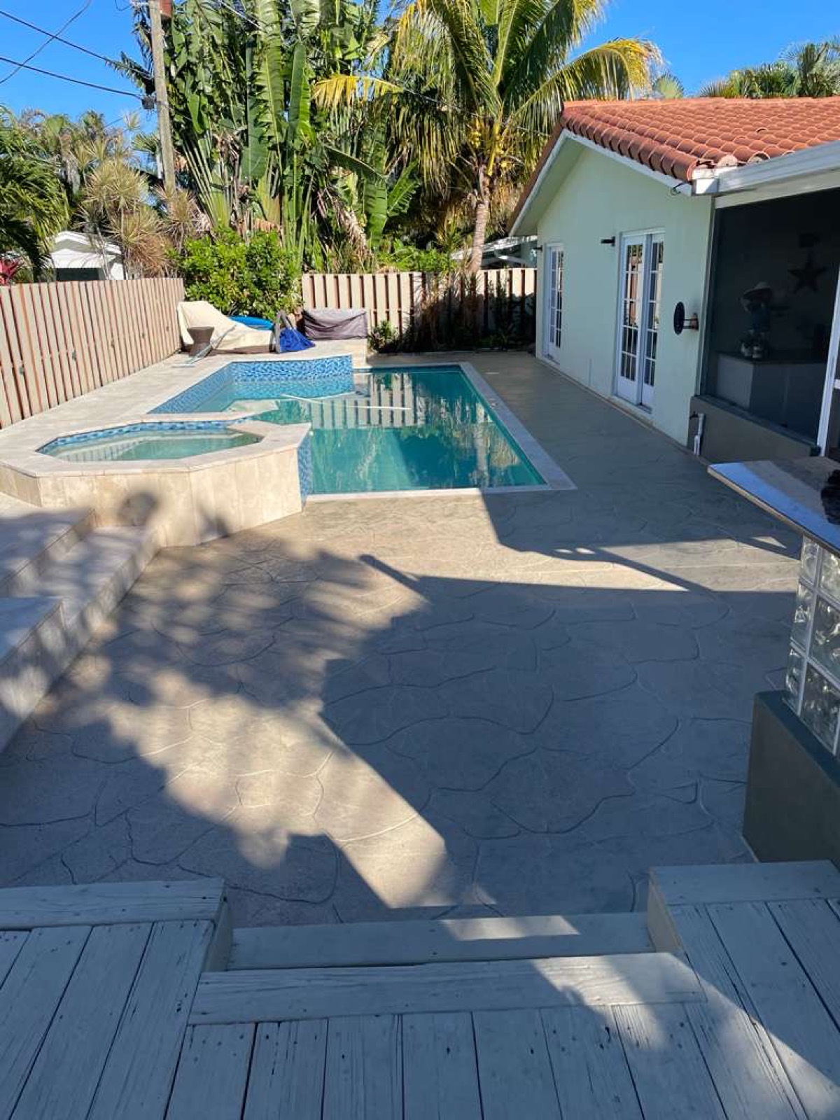
Finished custom pool and spa with glass-mosaic fire-pit lounge
New pool & spa

Completed New Season Design projects. Images enhanced for lighting and presentation.

DESIGN DIRECTION

A defined vision makes every decision easier.

These concept images illustrate possible directions for kitchens, baths, great rooms, pools, and outdoor living. They help frame priorities and finishes before the work is coordinated.

Concept image of an open great room with floor-to-ceiling glass and a water view
Great rooms that open to the water
Concept image of a waterfront kitchen with a quartz waterfall island
Waterfront kitchens
Concept image of a primary bathroom with book-matched marble and a freestanding tub
Marble primary baths
Concept image of an infinity pool and spa at dusk
Resort-grade pools & spas
Concept image of a covered outdoor terrace and summer kitchen by the water
Outdoor living & summer kitchens

Concept imagery only. These are not photographs of completed New Season Design projects.

WHY CHEO BUILT NSD

Accountability starts with understanding the homeowner's side.

In 2021, Cheo and his wife, Ginny, began with handyman work. As the work grew into full remodeling and project coordination, Cheo saw what happens when homeowners are left to chase updates and sort out responsibility themselves. He built NSD around a different experience: honest expectations, coordinated work, direct communication, and one company that follows the project through completion.

Book a Consultation
Marble-look walk-in shower — finish detail from a completed renovation
That standard still guides the work: honest expectations, timely communication, and a direct answer when something needs attention.

THE NEW SEASON PROCESS

A working plan from first conversation through completion.

We coordinate the moving parts and keep you informed. You keep the project moving with timely decisions, approvals, access, and communication.

01

Define the Plan

We listen to your goals, clarify priorities and known constraints, and align the scope with the budget you approve.

02

Coordinate the Right Specialists

The specialists may change as the work changes. NSD remains your link to the work and keeps every phase connected to the plan.

03

Keep Changes Clear

If we uncover a concealed condition—or you request a change—we pause, explain the effect on scope, schedule, and cost, and get your approval before added work begins.

04

Walk It With You

Before we call the project complete, we complete a final walkthrough with you and address the agreed items that still need attention.

THE ACCOUNTABILITY STANDARD

When something changes, you should hear it from us first.

Remodels can reveal conditions no one could see at the start. The difference is how those moments are handled. We explain what changed, outline the impact, and ask for your approval before added work proceeds. We do not pass responsibility down the chain; we remain responsible for the communication and follow-through.

A MANAGED CLIENT EXPERIENCE

You should always know who is responsible and what comes next.

The experience we are responsible for is practical: defined expectations before work begins, timely updates while it is underway, and an agreed review before completion.

01

Your goals, priorities, known constraints, and approved scope are clear before work begins.

Before Work BeginsA shared plan
02

You communicate with NSD instead of chasing each trade for separate answers.

Throughout the RemodelOne route for questions
The Right SpecialistCoordinated for each phase
Specialists can change. The coordinated plan does not.
03

Schedule updates, decisions, and open questions are communicated in plain language.

As Work ProgressesClear, proactive updates
04

Potential cost or scope changes are explained before additional work proceeds.

When Conditions ChangeApproval before added work
05

We walk the finished project with you and address the agreed items that still need attention.

Before CompletionFinal walkthrough

FAQ

Straight Answers Before You Begin

What owner representation means, how changes are handled, and what we need from each other.

NSD represents your interests across the remodel. We help define the plan, coordinate the appropriate specialists, and keep communication and decisions connected between phases through project closeout.

We work from the scope and budget you approve. If we uncover a condition that could not be seen earlier—or you ask to change the plan—we pause, explain the effect on cost and schedule, and get your approval before the additional work begins.

Not necessarily. Different phases require different specialists, and the right people may change as the work changes. Your contact at NSD and the coordinated plan do not. We manage those handoffs so you do not have to chase each trade yourself.

We start by discussing your goals, current plans, location, timing, and the support you are looking for. If there is a fit, we explain the next step and define the engagement before you commit.

Cheo and his wife, Ginny, began with handyman work in 2021. As that work grew into full remodeling and project coordination, he saw how poorly managed communication and split responsibility could affect homeowners. NSD was built to provide straightforward expectations and a more consistent client experience.

We do not pass responsibility down the chain. We explain the issue, coordinate the next step, and keep you informed. Before the project is called complete, we walk it with you and address the agreed items that still need attention.

A successful project still depends on timely homeowner decisions, approvals, access, and communication. We make the choices and their impact clear so you can respond with confidence and keep the coordinated plan moving.

NSD is positioned for substantial renovations across Miami and Broward that benefit from coordinated trades and active management. The consultation is where we confirm the project type, scope, timing, and whether owner representation is right for you.